
Views - Eco Friendly










Address
1499 Sawmill Road, Copperopolis, CA
Price
$ 594,900
Property Attributes
- MLS#202502000
- TypeSingle Family
- Listing Status Active
- CountyCalaveras
- CityCopperopolis
- AreaCopperopolis
- NeighborhoodCopper Cove
- Zip95228
- StyleA-Frame, Cabin, Rustic
- Year Built1973
- Price$ 594,900
- Bedrooms3
- Full Bathrooms2
- Half Bathrooms0
- Sqr Footage2836
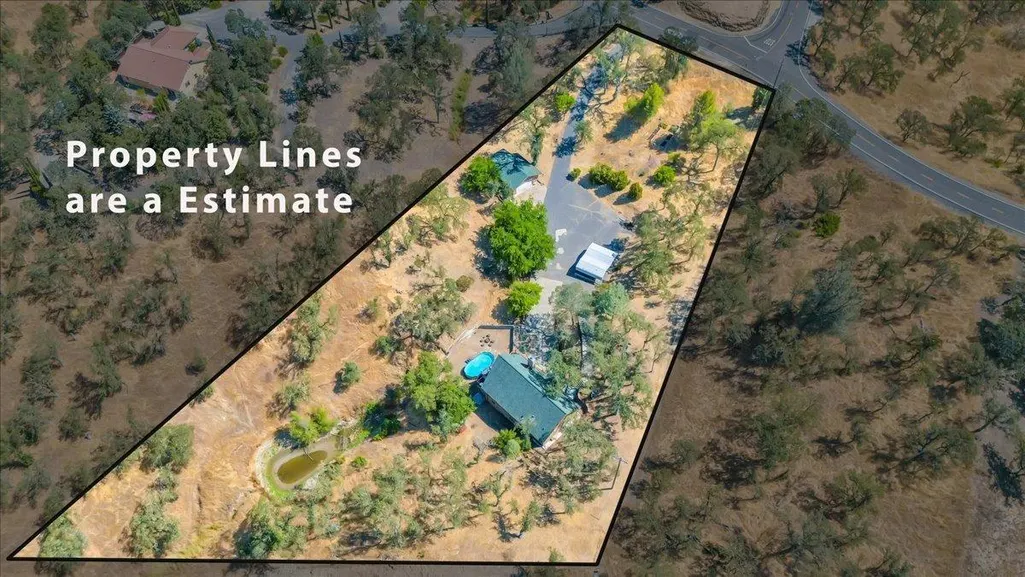
- Lot Size2.4 Acres
Data Source:
Calaveras County MLS (CCCMLS)
Property Description
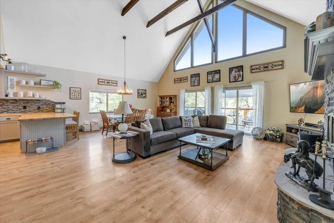
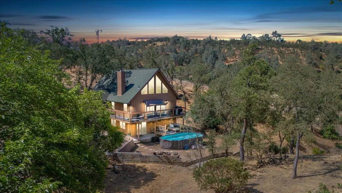
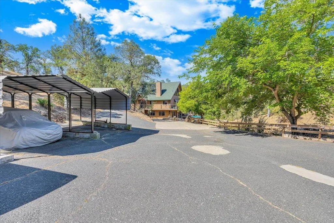
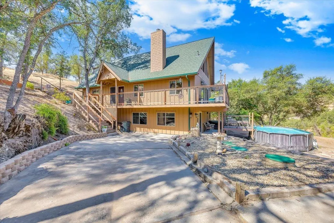
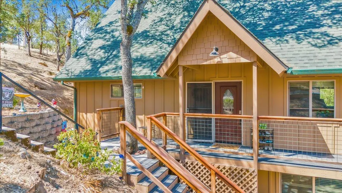
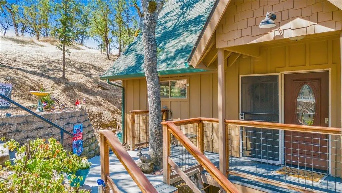
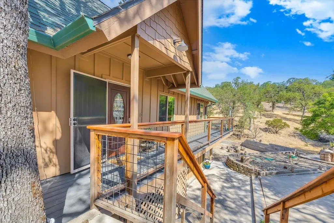
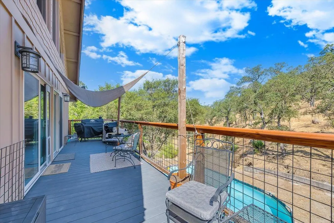
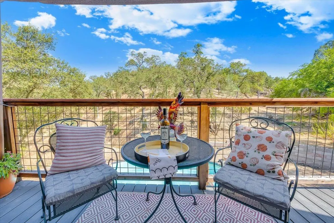
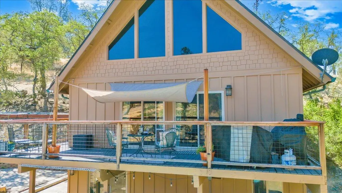
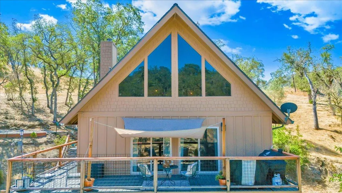
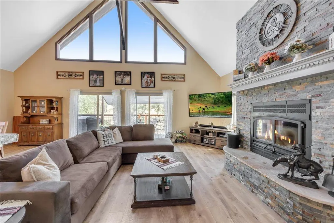
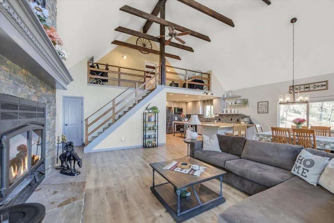
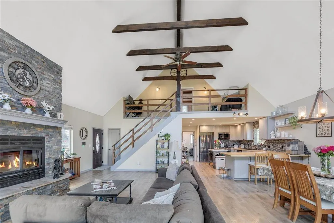
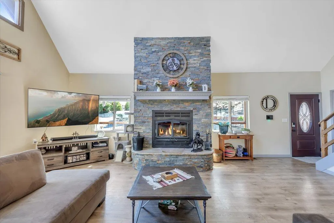
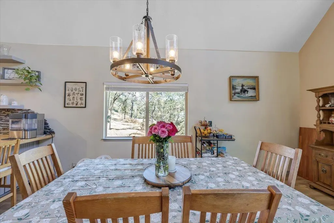
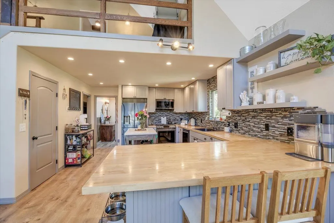
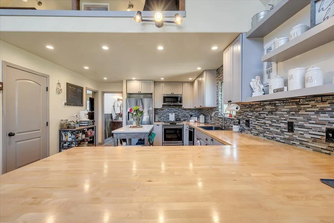
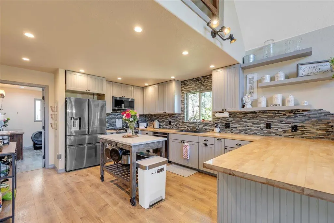
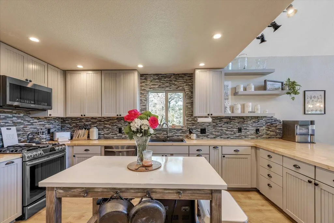
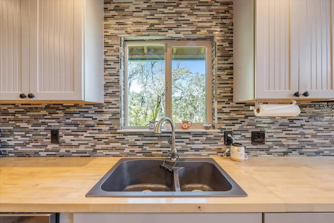
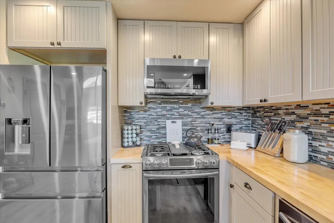
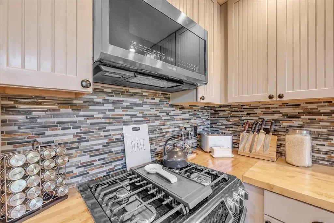
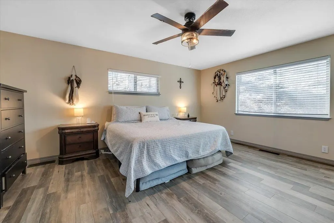
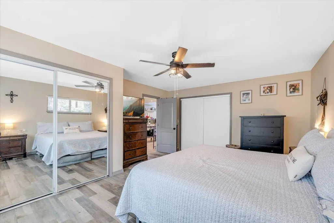
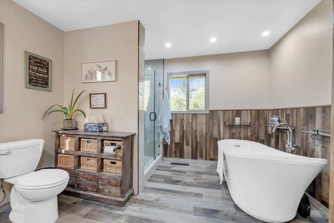
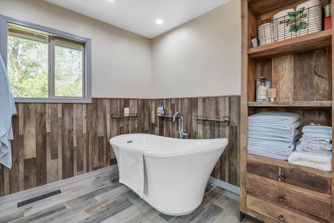
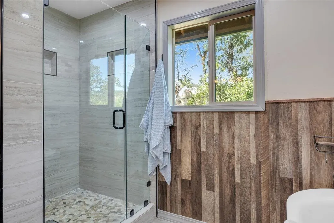
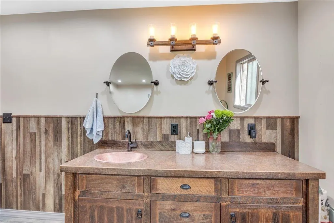
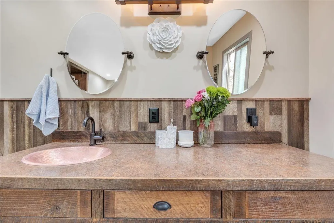
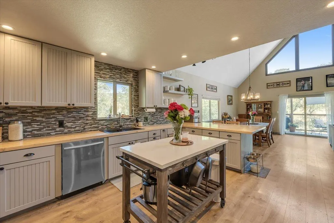
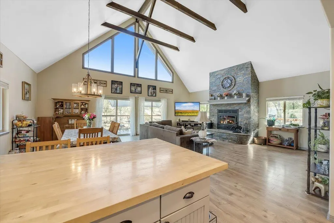
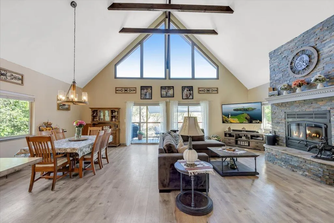
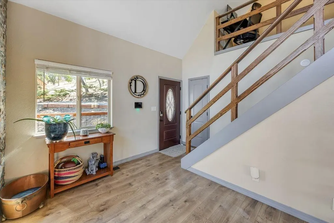
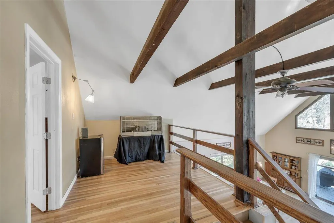
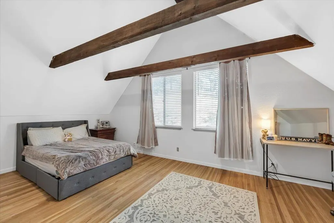
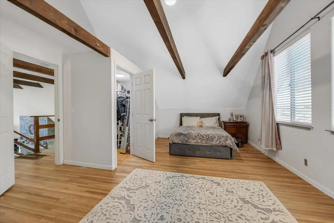
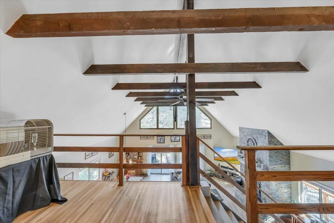
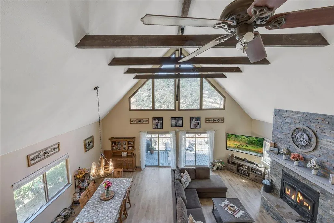
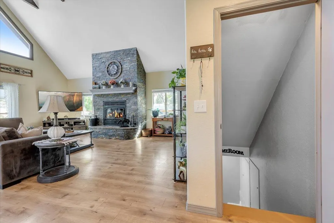
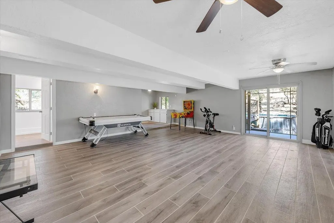
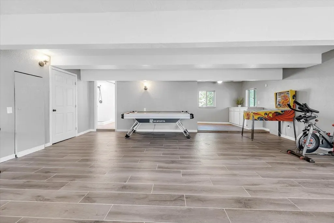
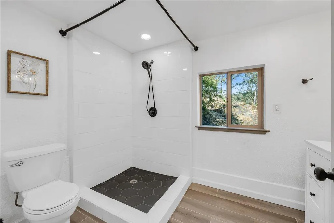
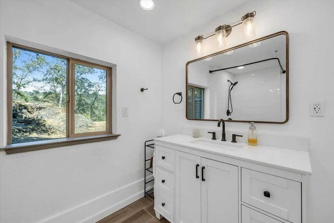
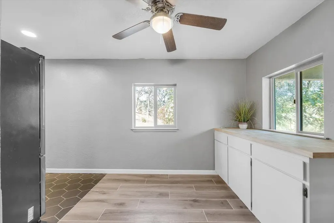
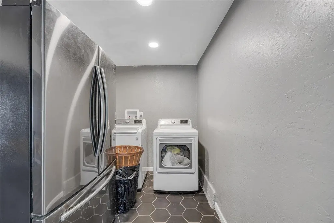
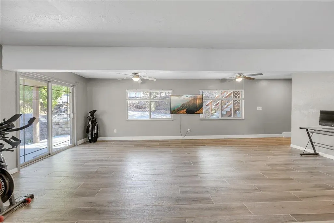
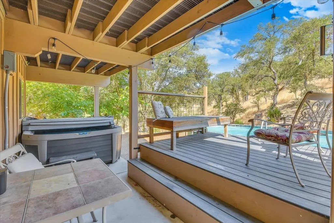
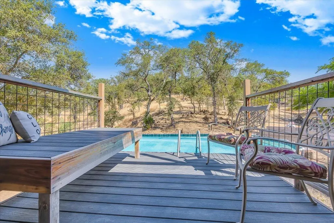
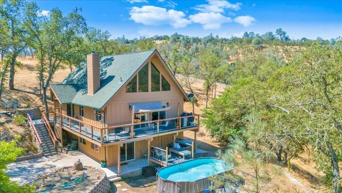
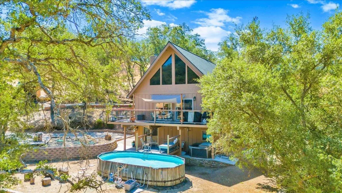
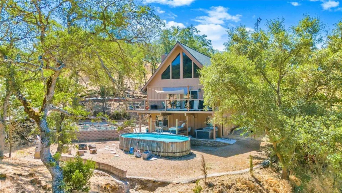
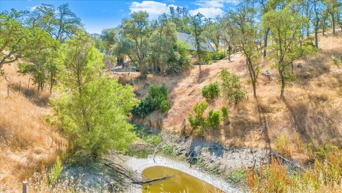
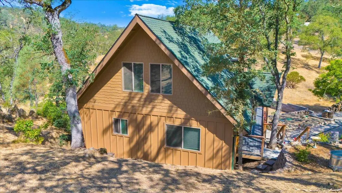
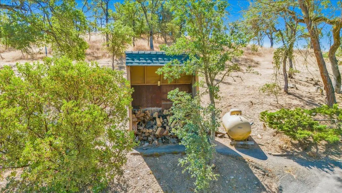
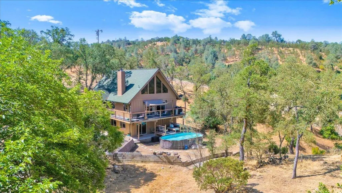
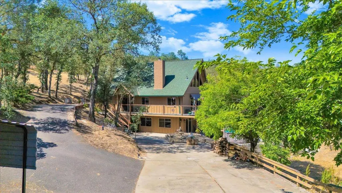
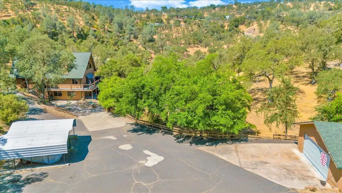
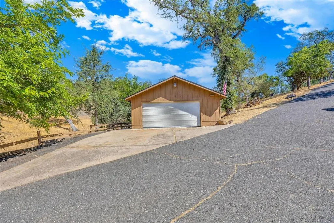
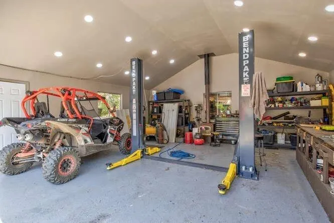
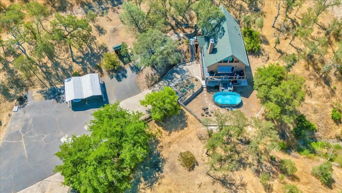
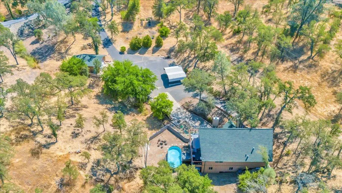
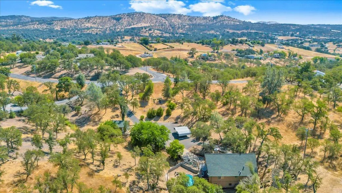
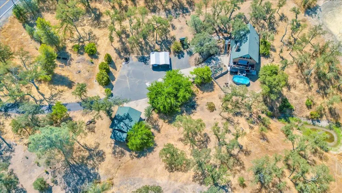
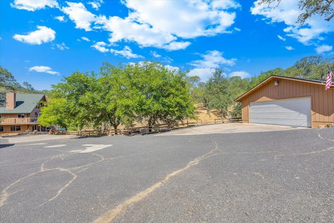
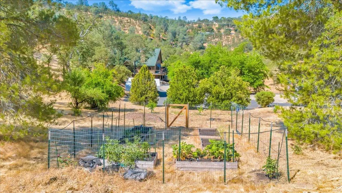
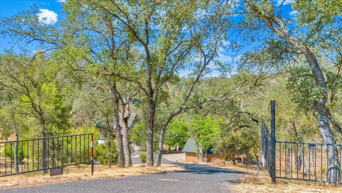
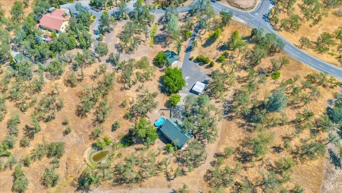
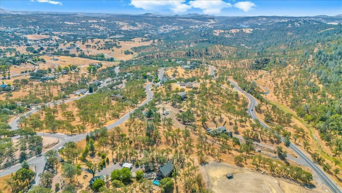
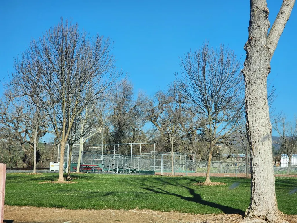
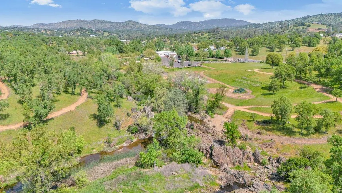
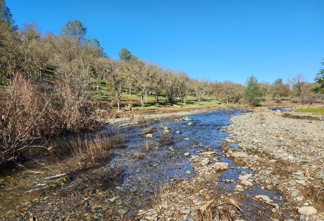
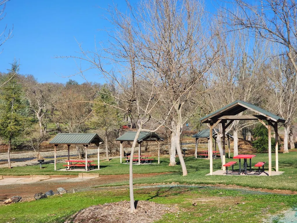
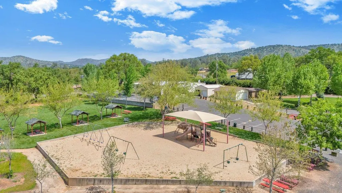
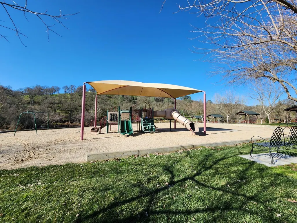
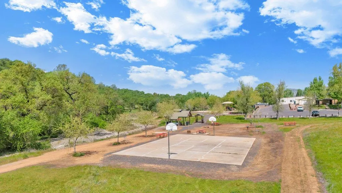
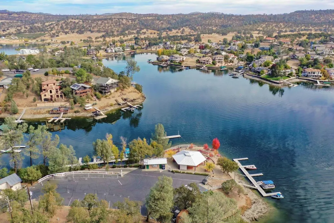
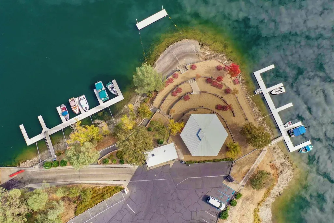
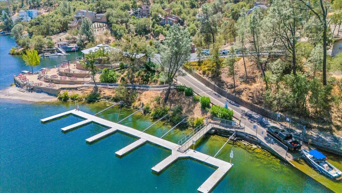
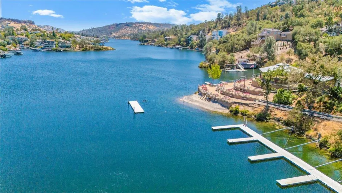
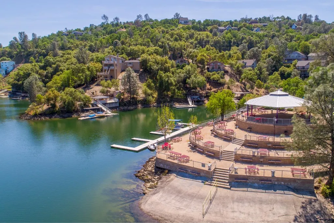
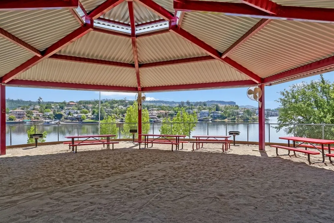
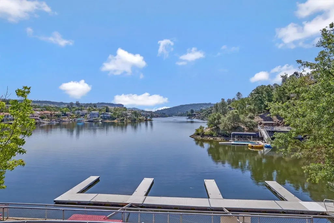
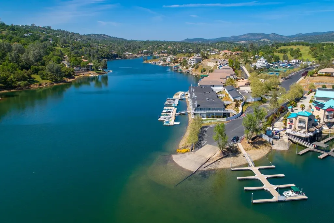
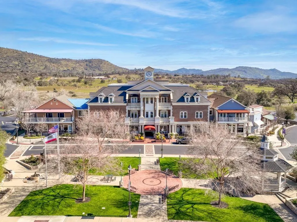
Country charm, lake access & wide-open freedom; it's all here! Tucked away down a quiet road in Copper Cove Subdivision of Copperopolis, this beautifully updated cabin-style home on 2.4 rolling acres delivers the perfect blend of privacy, adventure & comfort w/exclusive Lake Tulloch access & Copper Cove amenities just mins away! Pass through the gated entrance & cruise down your private paved drive, surrounded by mature trees, a fenced garden area & fruit trees nourished by a hose-fed drip irrigation system. Whether you're creating your own homestead, raising animals, or just soaking in the serenity, this land is ready for your country dreams. Bring your toys! There's a massive,detached garage/shop w/wood-burning fireplace for year-round projects + an over-sized metal carport to park your RV, boats, or lake gear! Sit on the wrap-around TREX deck, overlooking your private property w/a seasonal stream & pond just beyond the level yard area. There's a perfect spot to add your new above-ground pool to stay cool all summer long + a hot tub to relax in on starry nights. This outdoor space was built for long, lazy summers, BBQs & stargazing around the firepit. Inside, rustic meets refined w/soaring open-beamed ceilings, wood-look flooring & a floor-to-ceiling stacked-stone hearth w/cozy wood stove. Walls of new vinyl windows & sliders flood the space w/natural light & open to the deck that frames foothill views. The spacious dining area, anchored by a glass country chandelier, leads to a chef-inspired kitchen, featuring butcher block counters, floating shelves, newer cabinets & appliances, recessed lighting, glass backsplash & a modern-rustic vibe. The main-level primary is a rustic retreat w/dual closets & an adjacent spa-inspired bath complete w/a free-standing soaking tub, expansive, tiled W/I shower & custom vanity w/hammered copper sink. Upstairs, an open loft area w/hardwood floors is the perfect space for an office, reading nook, or guest sleeping space. The oversized bedroom up here has vaulted ceilings, hardwood floors, a W/I closet & potential to divide back into 2 bedrooms if needed. Downstairs, enjoy a bonus/game rm w/new wood-look tile slider to the hot tub & a gorgeous new bathroom + a utility rm w/washer/dryer hookups, fridge & folding counter that could double as a kitchenette area. This would make an ideal primary suite as well. Recent upgrades mean peace of mind: new roof, updated septic, Hardie board siding, re-finaled in 2015 + new decks, steps, railings, windows & finishes completed in the past few years. Just up the rd, explore 7-acre Black Creek Park w/equestrian trails, disc golf, ball fields, gym, clubhouse & more! Head to KIVA on Lake Tulloch, where residents enjoy private beach access, docks, BBQ pits & lakeside fun; all for just $24/month through the Copper Cove HOA. Love the lake? Crave the country?This is foothill living at its finest; a private sanctuary where your outdoor lifestyle & lake-loving spirit can truly thrive.
| Price History | |
|---|---|
| 12/2/2025 | Listed $594,900 |
General Features
| Sewer | Septic Tank |
|---|---|
| Utilities | All Public,Cable Available,Internet Available,Propane Tank Leased,Underground Utilities |
| Zoning | R1-Single Family |
| HOA Fee | 24 |
| Association Fee Includes | Management,Common Areas,Recreation Facility |
| View | Hills,Panoramic,Ridge,Valley |
| Topography | Level,Lot Grade Varies,Sloping,Snow Line Below |
| Property Subtype | Single Family Residence |
| Current Use | Residential |
| Ownership | Private |
| County | Calaveras |
| Property Type | Residential |
| HOA | true |
| Attached Garage | false |
| Subdivision Name | Copper Cove |
| Garage Y/N | true |
| Full Baths | 2 |
| Status | Active |
| City | Copperopolis |
| Senior Community Y/N | false |
| High School District | Bret Harte,Mark Twain |
| MLS Area | Copperopolis |
| Lot Size Units | Acres |
| Lot Size Square Feet | 104544 |
| Carport Y/N | true |
| Property Attached Y/N | false |
| Virtual Tour | https://youtu.be/CN_iGZX_moU |
| Building Area Units | Square Feet |
| Living Area Units | Square Feet |
| Standard Status | Active |
| Assoc Fee Paid Per | Monthly |
| Spa Features | Private |
| Heating | Central,Propane,Wood Stove |
| Cooling | Ceiling Fan(s),Central Air |
| Appliances | Built-In Gas Range,Dishwasher,Gas Plumbed,Microwave,Self Cleaning Oven |
| Garage Spaces | 2 |
| Architectural Style | A-Frame,Cabin,Rustic |
| Security Features | Carbon Monoxide Detector(s),Double Strapped Water Heater,Security Gate,Security System Leased,Smoke Detector(s),Security System |
| Construction Materials | Cement Siding,Concrete,Frame,Wall Insulation |
| Year Built | 1973 |
| Electric | 220 Volts |
| Stories Count | 3 |
| Levels | Three Or More |
| Accessibility | Accessible Approach with Ramp,Accessible Full Bath,Accessible Kitchen,Kitchen Cabinets,Parking |
| Energy Efficient | Appliances,HVAC,Windows |
| Open Parking Spaces | 12 |
| Carport Spaces | 2 |
| Property Condition | Updated/Remodeled |
| Structure Type | Stick Built |
| Roof | Composition |
| Waterfront Features | Pond Seasonal,Lake Privileges,Stream Seasonal |
| Year Built Source | Assessor |
| Patio/Porch Features | Covered,Deck |
| Pets Allowed | Cats OK,Dogs OK,Service Animals OK,Yes |
| Association Amenities | Community Kitchen,Lake,Barbecue,Beach Rights,Clubhouse,Fitness Center,Game Court Exterior,Park,Playground,Recreation Facilities,Trail(s) |
| Exclusions | Car Lift Pictured In Garage Photo Is No Longer Present (Photo Is From The Previous Sale) And Not Included. |
Interior Features
| Air Conditioning Y/N | true |
|---|---|
| Heating Y/N | true |
| Fireplace Y/N | true |
| Total Baths | 2 |
| Interior Amenities | Decorator Lights,Open Floorplan,Utility Room,Beamed Ceilings |
| Flooring | Simulated Wood,Tile |
| Total Fireplaces | 1 |
| Fireplace Features | Living Room,Raised Hearth,Stone,Wood Burning,Wood Burning Stove |
| Kitchen Level | Main |
| Window Features | Double Pane Windows,Window Coverings,Screens |
| Laundry Features | Cabinets,Ground Floor,Hookups Only,Inside,Inside Room,Space For Frzr/Refr |
| Total Bedrooms | 3 |
| Living Room Level | Main |
| LivingAreaSource | Assessor |
| Kitchen Features | Butcher Block Counters,Breakfast Area,Kitchen Island,Pantry |
| Primary Bathroom Features | Shower Stall(s),Soaking Tub,Tile,Window |
| Primary Bedroom Features | Closet,Sitting Area |
| Family Room Level | Lower |
| Dining Room Level | Main |
| Living Room Features | Cathedral/Vaulted,Deck Attached,Great Room,Beamed Ceilings,View |
| Dining Room Features | Dining/Living Combo |
| Family Room Features | Deck Attached,View,Great Room |
Exterior Features
| Fencing | Partial,Gate |
|---|---|
| Lot Features | Secluded,Landscaped |
| Water Source | Public,Water District |
| Lot Size Area | 2.4 |
| Spa | true |
| Building Area Total | 2836 |
| Lot Size Acres | 2.4 |
| Road Surface Type | Asphalt |
| Road Responsibility | Public Maintained Road |
| Exterior Amenities | Fish Pond,Side Entry Access,Uncovered Courtyard |
| Parking Features | Paved,Carport,Detached,Garage Faces Side,Side By Side,Open |
| Total Parking | 16 |
| Foundation Details | Concrete Perimeter,Slab |
| Covered Spaces | 4 |
Amenities
- Foreclosure
- Views
- Short Sale
- New Construction
- Adult 55+
- Lease To Own
- No HOA Fees
- Furnished
- Primary On Main
- Air Conditioning
- Seller Finance
- Green
- Fixer Upper
- Horse
- Golf
- Fireplace
- Deck
- Garage
- Basement
- Pool
Property vs Single Family Average in 95228
Price
Year Built
In The Neighborhood
Water Views
Copperopolis
$ 425,000
- Type
- Single Family
- Size
- 1,536 SqFt
- Rooms
- 3 Beds + 2 Baths
 RE/MAX GOLD Copperopolis
Views
Copperopolis
$ 686,000
- Type
- Single Family
- Size
- 2,208 SqFt
- Rooms
- 4 Beds + 2 Baths
Bradley and Santos Realty
Views
Copperopolis
$ 635,000
- Type
- Single Family
- Size
- 1,833 SqFt
- Rooms
- 3 Beds + 2 Baths
RE/MAX GOLD Copperopolis
Open House
Copperopolis
$ 512,000
- Type
- Single Family
- Size
- 1,830 SqFt
- Rooms
- 4 Beds + 3 Baths
RE/MAX GOLD Copperopolis
Reduced
Copperopolis
$ 310,000
- Type
- Single Family
- Size
- 1,026 SqFt
- Rooms
- 3 Beds + 2 Baths
HomeSmart PV & Associates
Views
Copperopolis
$ 649,900
- Type
- Single Family
- Size
- 2,034 SqFt
- Rooms
- 3 Beds + 2 Baths
RE/MAX GOLD Copperopolis
Reduced
Copperopolis
$ 489,000
- Type
- Single Family
- Size
- 1,344 SqFt
- Rooms
- 3 Beds + 2 Baths
Copper Valley Properties
 Information should be deemed reliable but not guaranteed, all representations are approximate, and individual verification is recommended. Copyright ©2017 All rights reserved.
