
Primary on Main










Address
2336 Fairway Drive, Arnold, CA
Price
$ 325,000
Property Attributes
- MLS#226084563
- TypeSingle Family
- Listing Status Active
- CountyCALAVERAS
- CityArnold
- AreaArnold
- NeighborhoodMeadowmont
- Zip95223
- StyleRanch
- Year Built1974
- Price$ 325,000
- Bedrooms2
- Full Bathrooms2
- Half Bathrooms0
- Sqr Footage1344
- Lot Size0.36 Acres
Data Source:
MetroList MLS
Property Description
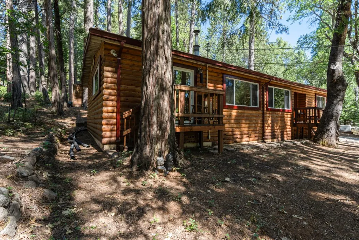
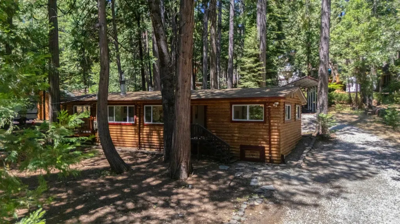
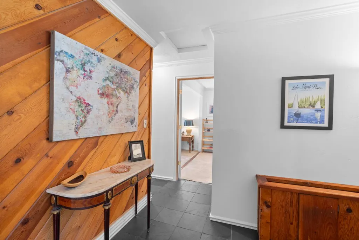
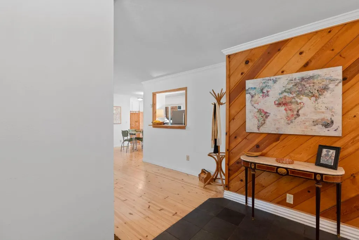
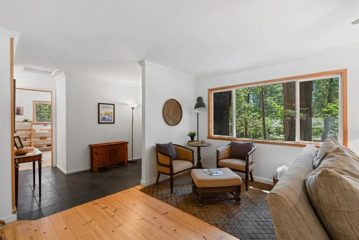
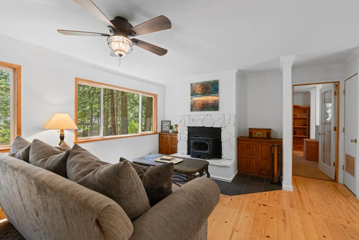
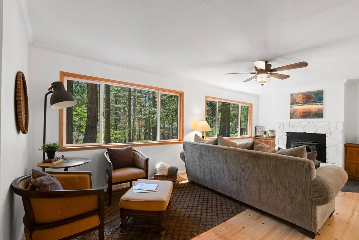
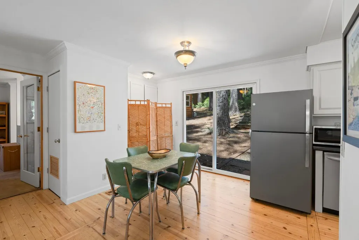
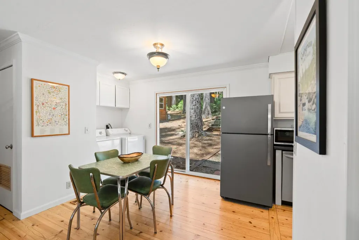
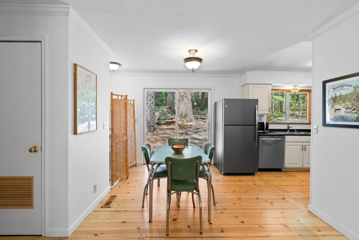
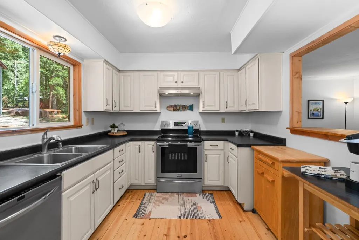
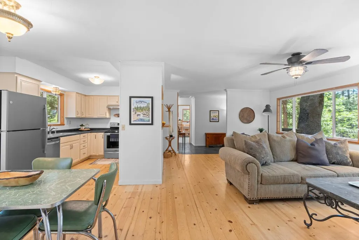
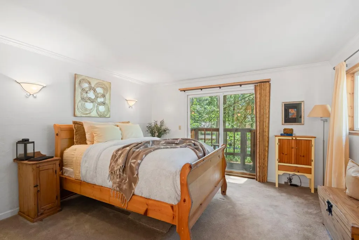
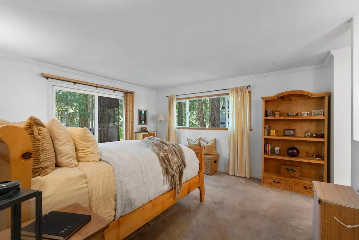
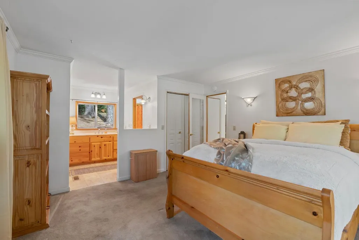
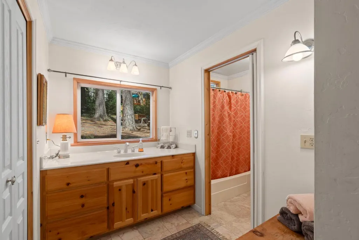
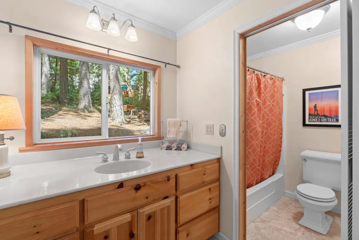
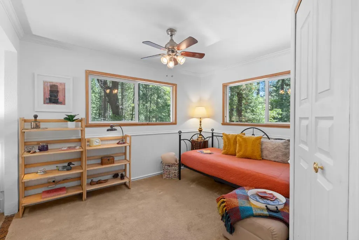
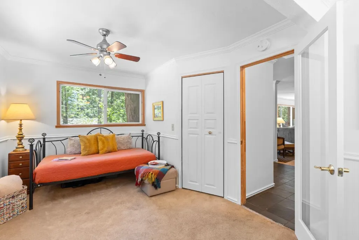
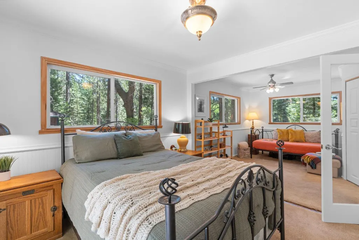
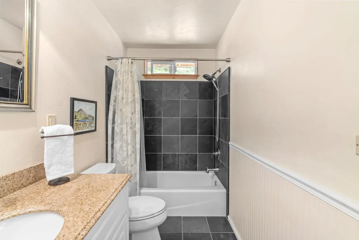
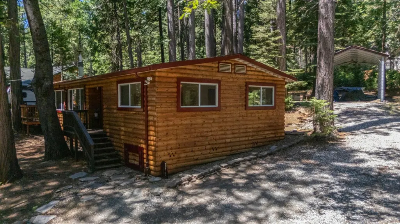
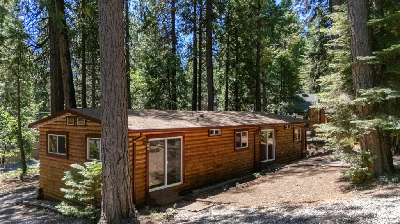
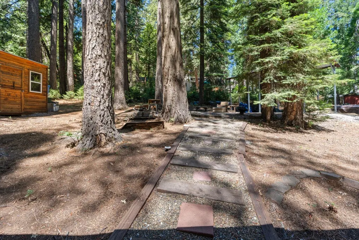
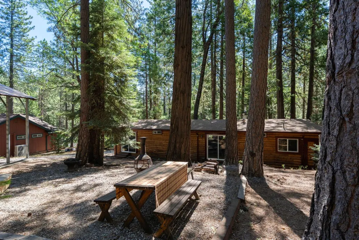
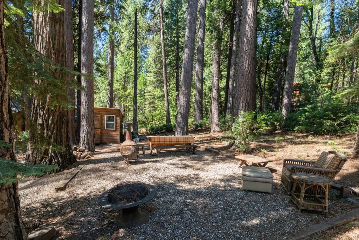
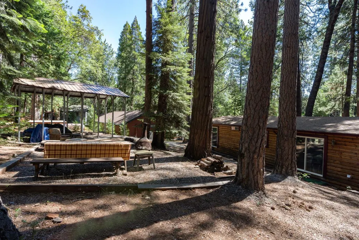
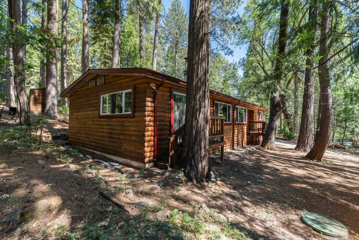
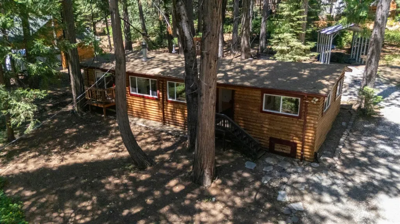
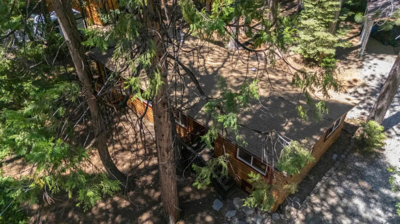
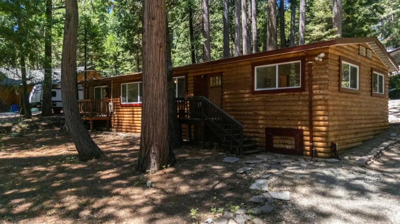
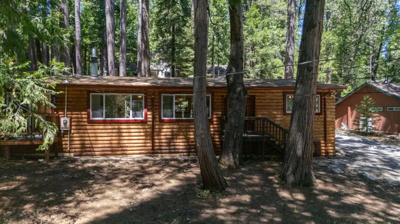
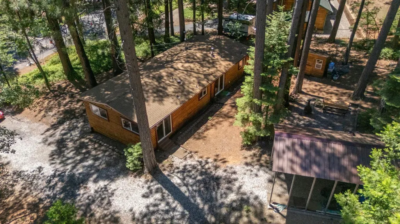
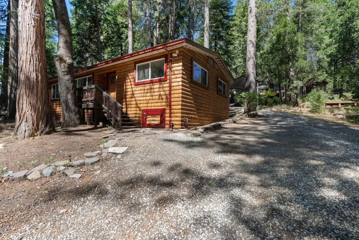
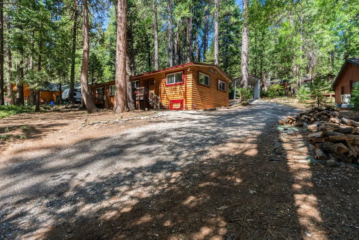
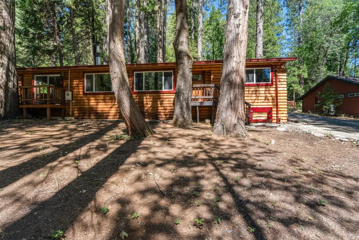
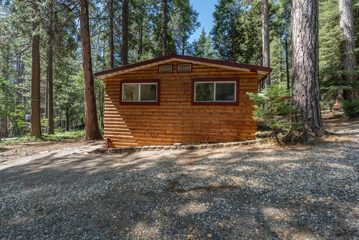
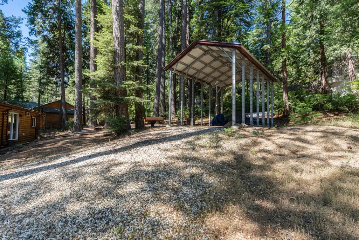
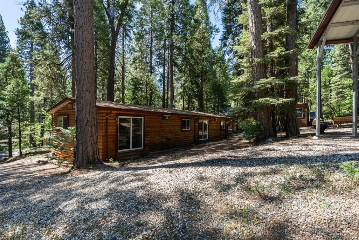
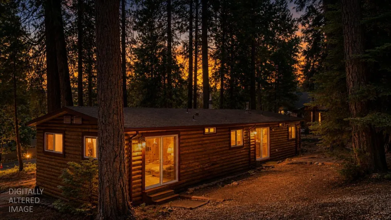
Rare single-level living in the desirable Meadowmont community! Nestled among towering cedars and pines, this inviting mountain home offers comfortable living, a peaceful forest setting, and numerous improvements completed over the years. Offering 1,344 square feet of living space on a spacious and highly usable .36-acre parcel, the property is equally suited as a full-time residence or weekend mountain retreat. The bright, open living area is filled with natural light from expansive picture windows and features warm pine hardwood flooring, fresh interior paint, and a cozy wood-burning stove with a painted rock hearth and slate tile surround, creating an inviting gathering space throughout the seasons. The adjoining kitchen offers generous cabinetry and workspace while flowing seamlessly into the dining area for easy everyday living and entertaining. Originally designed as a three-bedroom home, the current floor plan has been reconfigured to create an oversized secondary bedroom, providing additional flexibility for guests, hobbies, or a home office. Buyers seeking additional sleeping space may appreciate the opportunity to restore the original three-bedroom layout. Two full bathrooms provide comfortable accommodations, including an updated guest bath featuring slate flooring and a slate shower/tub surround. Exterior improvements completed over the years include attractive faux log siding, a covered carport, improved insulation, and a gentle driveway that provides easy year-round access with ample parking for family and guests. Step outside to enjoy the property's peaceful outdoor living spaces, where towering trees provide shade and privacy while the gently sloping backyard leads to a more level gathering area complete with a fire pit and picnic spaceperfect for relaxing under the trees or entertaining family and friends. A storage shed provides additional room for tools and mountain gear. For added peace of mind, the seller has already completed Cal Fire Defensible Space Clearance, Septic Clearance, and Wood Stove Clearance, helping streamline the buying process. Conveniently located just minutes from downtown Arnold, Big Trees State Park, the Stanislaus River, Murphys, and Bear Valley, the Arnold Rim Trail is also nearby, offering miles of scenic hiking, mountain biking, and year-round outdoor recreation. This welcoming mountain home is an ideal basecamp for enjoying everything the Sierra has to offer.
| Price History | |
|---|---|
| 7/4/2026 | Listed $339,000 |
| 8/6/2026 | 5$325,000 |
General Features
| Sewer | Septic System |
|---|---|
| Heating | Central,Wood Stove |
| Cooling | Ceiling Fan(s) |
| Utilities | Cable Available,Internet Available,Propane Tank Leased |
| Roof | Composition |
| Appliances | Free Standing Refrigerator,Hood Over Range,Dishwasher,Disposal,Microwave,Free Standing Electric Oven,Free Standing Electric Range |
| HOA Fee | 28 |
| Garage Spaces | 0.0 |
| Architectural Style | Ranch |
| Construction Materials | Wood Siding,Log |
| Year Built | 1974 |
| Electric | Other |
| Stories Count | 1 |
| Topography | Lot Grade Varies,Upslope |
| Levels | One |
| Property Subtype | Single Family Residence |
| Elevation | 4000 |
| Assoc Fee Paid Per | Annually |
| County | Calaveras |
| Property Type | Residential |
| Association Amenities | None |
| HOA | Yes |
| Subdivision Name | Meadowmont |
| Full Baths | 2 |
| Close Price | 0.0 |
| Status | Active |
| Directions | Highway 4 to Pine Drive. Right on 5th Green Drive,Left on Fairway Drive. Home on right. |
| City | Arnold |
| Senior Community Y/N | No |
| High School District | Brett Harte Union |
| Zoning Description | R1 |
| Open Parking Spaces | 0.0 |
| MLS Area | 22024 |
| Lot Size Square Feet | 15682.0 |
| Carport Spaces | 1.0 |
| Home Warranty Y/N | No |
| Property Condition | Updated/Remodeled |
| Standard Status | Active |
| Middle/Junior School District | Vallecito Union |
| Elementary School District | Vallecito Union |
| Year Built Source | Assessor Agent-Fill |
Interior Features
| Interior Amenities | Formal Entry |
|---|---|
| Flooring | Carpet,Slate,Wood |
| Total Fireplaces | 1 |
| Fireplace Features | Insert,Living Room,Stone,Wood Burning,Wood Stove |
| Laundry Features | Dryer Included,Washer Included,Inside Area |
| Total Bedrooms | 2 |
| Room Type | Dining Room,Kitchen,Laundry,Living Room,Primary Bedroom |
| LivingAreaSource | Assessor Agent-Fill |
| Kitchen Features | Laminate Counter |
| Total Baths | 2 |
| Primary Bathroom Features | Tub w/Shower Over |
| Living Room Features | Other |
| Dining Room Features | Dining/Living Combo |
| Primary Bedroom Features | Closet,Outside Access |
| RoomBathsOtherFeatures | Tile,Tub w/Shower Over |
Exterior Features
| Fencing | None |
|---|---|
| Parking Features | No Garage,Private,Boat Storage,RV Possible,RV Storage,Uncovered Parking Spaces 2+ |
| Lot Features | Private |
| Water Source | Public |
| Total Parking | 0.0 |
| Foundation Details | ConcretePerimeter |
| Spa | No |
| Lot Size Acres | 0.36 |
| Road Surface Type | Asphalt,Paved |
| Private Pool | No |
| Lot Size Source | Assessor Agent-Fill |
| Road Responsibility | Public Maintained Road |
| Horse Y/N | No |
Amenities
- Foreclosure
- Views
- Short Sale
- New Construction
- Adult 55+
- Lease To Own
- No HOA Fees
- Furnished
- Primary On Main
- Air Conditioning
- Seller Finance
- Green
- Fixer Upper
- Horse
- Golf
- Fireplace
- Deck
- Garage
- Basement
- Pool
Property vs Single Family Average in 95223
Price
Year Built
Visits
In The Neighborhood
Primary On Main
Arnold
$ 937,500
- Type
- Single Family
- Size
- 2,810 SqFt
- Rooms
- 3 Beds + 3 Baths
 Corcoran Icon Properties
Arnold
$ 380,000
- Type
- Single Family
- Size
- 1,716 SqFt
- Rooms
- 3 Beds + 2.5 Baths
Berkshire Hathaway HomeServices-Drysdale Properties
Primary On Main
Arnold
$ 349,000
- Type
- Single Family
- Size
- 957 SqFt
- Rooms
- 2 Beds + 1 Baths
RE/MAX Gold - Murphys
Views
Arnold
$ 299,000
- Type
- Single Family
- Size
- 1,070 SqFt
- Rooms
- 2 Beds + 1.5 Baths
RE/MAX Gold - Murphys
Views
Arnold
$ 319,000
- Type
- Single Family
- Size
- 1,120 SqFt
- Rooms
- 1 Beds + 1.5 Baths
Cedar Creek Realty, Inc
Views
Arnold
$ 419,000
- Type
- Single Family
- Size
- 1,325 SqFt
- Rooms
- 2 Beds + 2 Baths
RE/MAX Gold - Murphys
Reduced
Arnold
$ 399,000
- Type
- Single Family
- Size
- 1,630 SqFt
- Rooms
- 3 Beds + 2 Baths
RE/MAX Gold Sonora
Reduced
Arnold
$ 455,000
- Type
- Single Family
- Size
- 1,408 SqFt
- Rooms
- 3 Beds + 2 Baths
Cedar Creek Realty, Inc
Reduced
Arnold
$ 359,000
- Type
- Single Family
- Size
- 1,102 SqFt
- Rooms
- 3 Beds + 1 Baths
Corcoran Icon Properties
Golf Course
Arnold
$ 425,000
- Type
- Single Family
- Size
- 1,800 SqFt
- Rooms
- 3 Beds + 1.5 Baths
RE/MAX Gold - Murphys
 Information should be deemed reliable but not guaranteed, all representations are approximate, and individual verification is recommended. Copyright ©2017 All rights reserved.
