
Primary on Main - Eco Friendly
























Address
1180 Sunset Road, Brentwood, CA
Price
$ 1,437,577
Property Attributes
- MLS#226103936
- TypeSingle Family
- Listing Status Active
- CountyCONTRA COSTA
- CityBrentwood
- AreaBrentwood
- Zip94513
- StyleRanch,Rustic
- Year Built1986
- Price$ 1,437,577
- Bedrooms3
- Full Bathrooms2
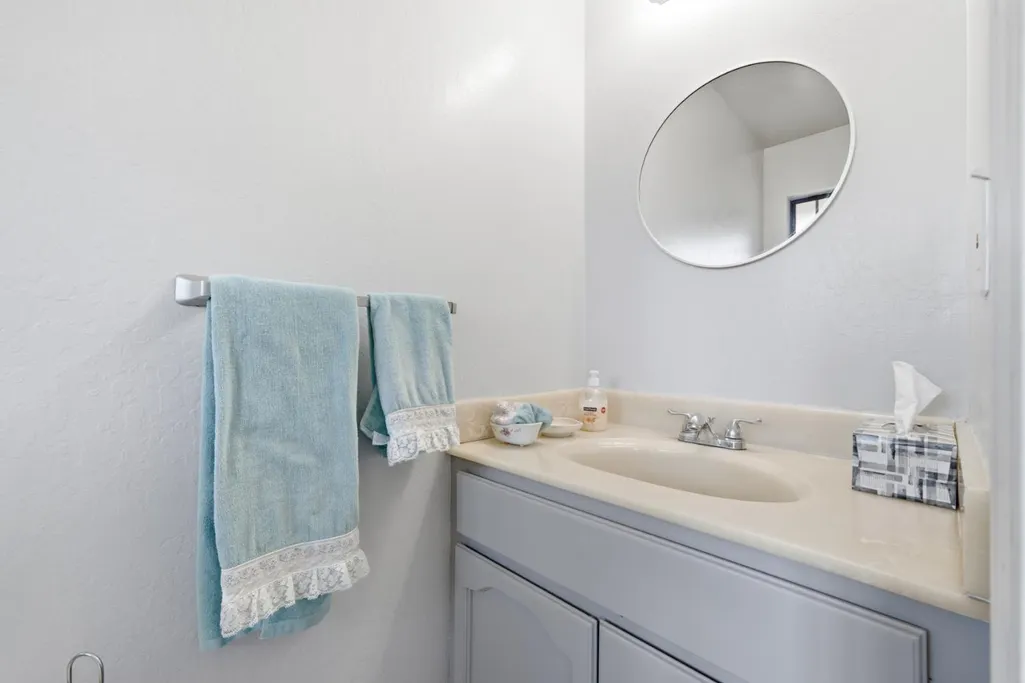
- Half Bathrooms1
- Sqr Footage1620
- Lot Size11 Acres
Data Source:
MetroList MLS
Property Description
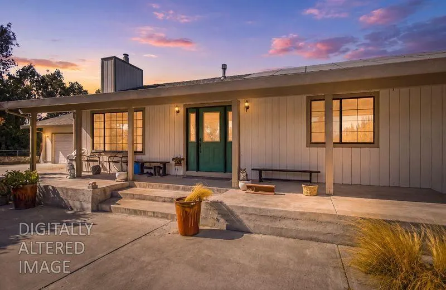
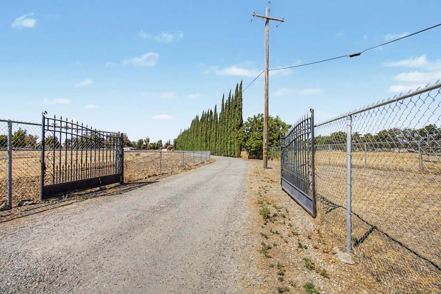
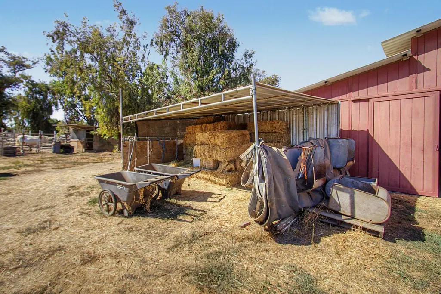
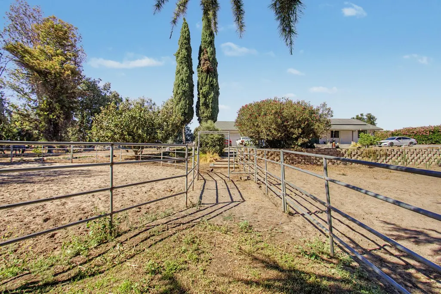
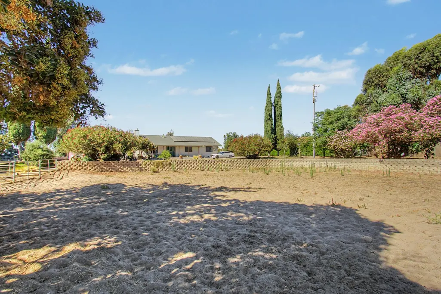
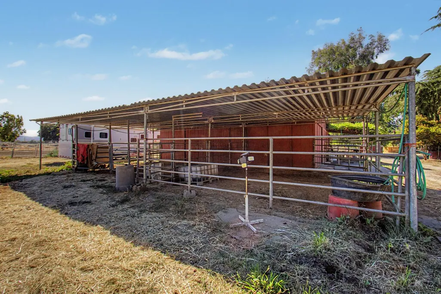
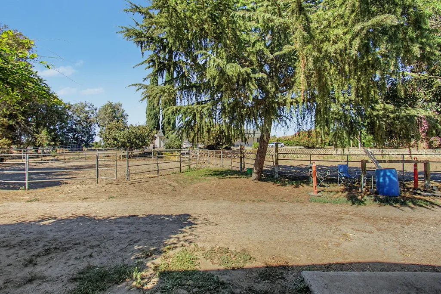
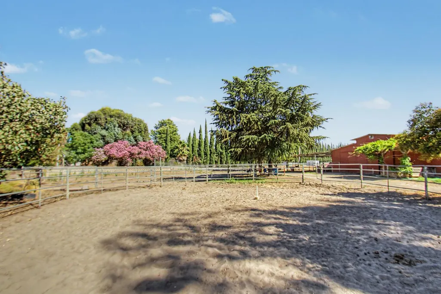
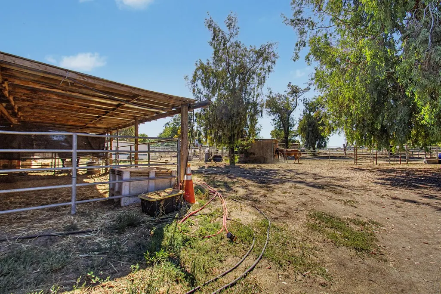
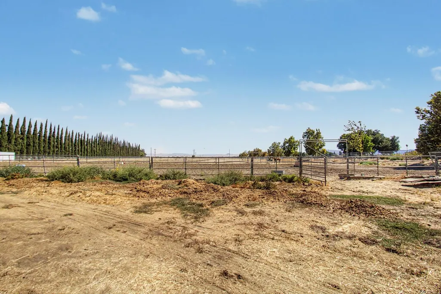
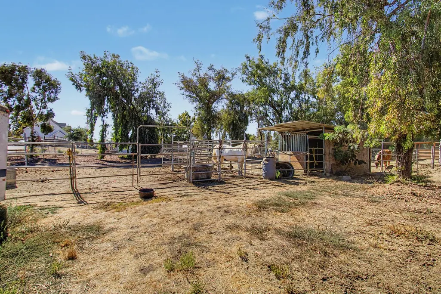
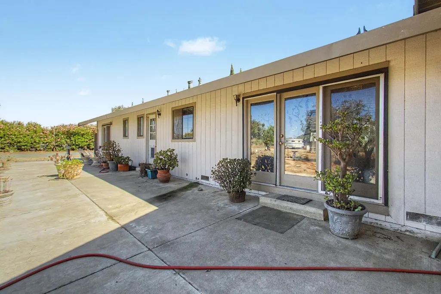
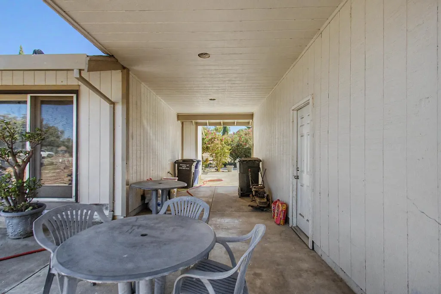
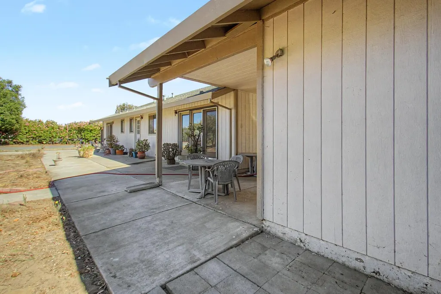
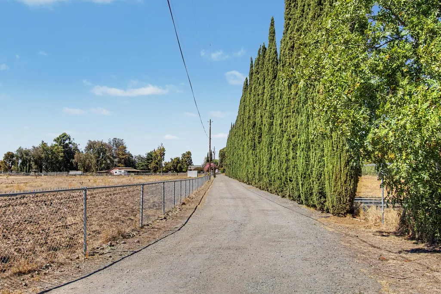
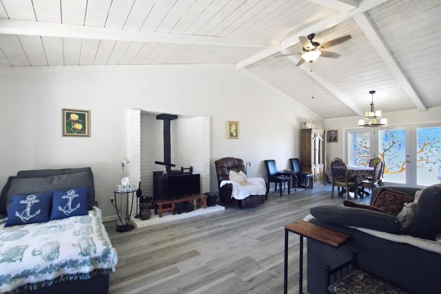
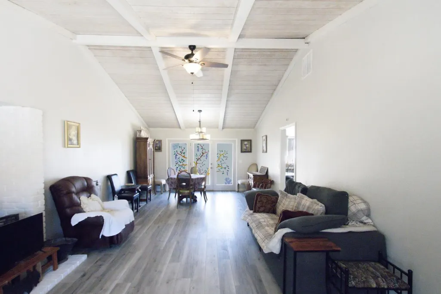
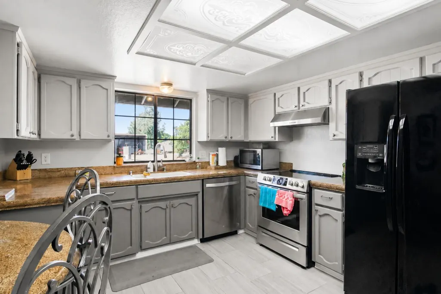
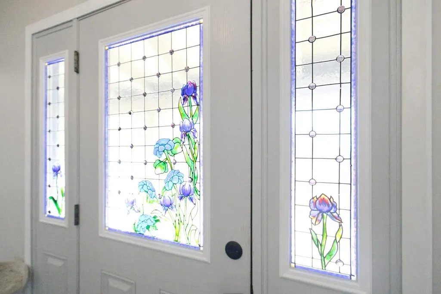
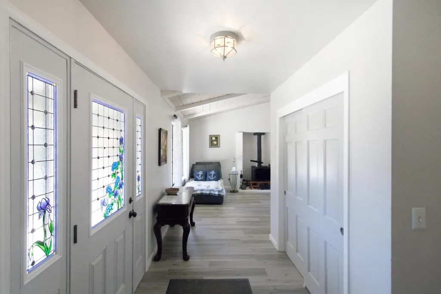
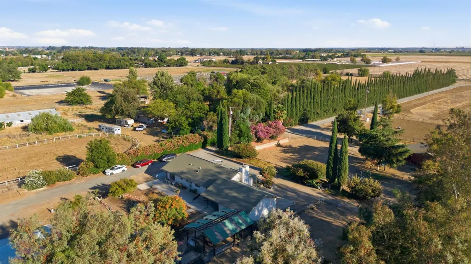
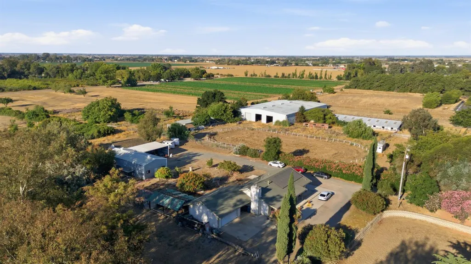
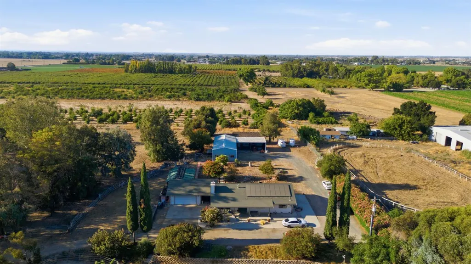
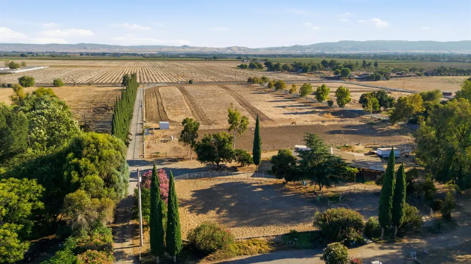
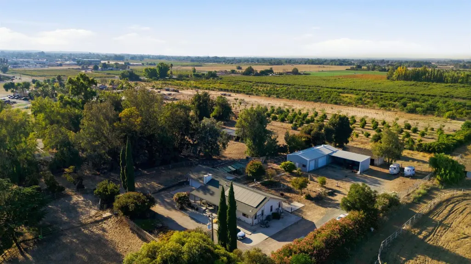
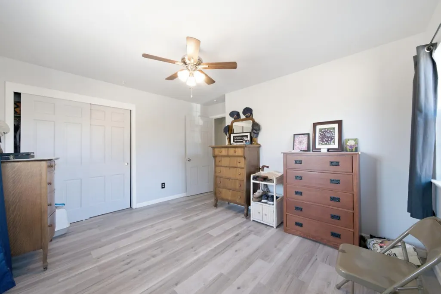
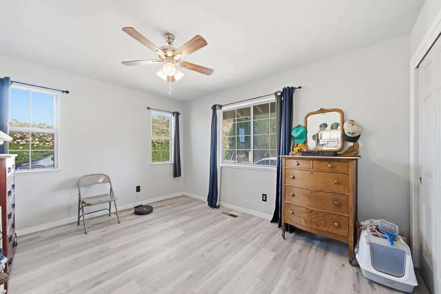
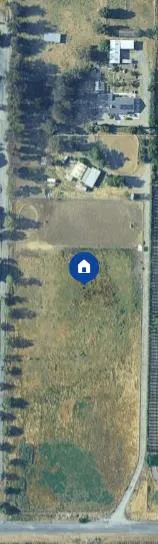
THIS IS THE ONE HORSE PEOPLE HAVE BEEN WAITING FOR. What if your next home could also be your next opportunity? Sitting on nearly 11 acres, this established Brentwood horse property already gives you something incredibly valuable: infrastructure, income, and room to grow. There are currently 18 horse stalls on the property, with 11 already filled. That means you aren't buying raw acreage and starting from scratch. You are stepping into a property with an existing equestrian operation, current boarders, seven additional stalls ready for increased occupancy, and substantial land available to expand. Want more barns? There is room. Want to grow a larger boarding or training operation? The property gives you the space to explore it. Want additional living or income-producing space? There is even more opportunity ahead. An existing deteriorated barn presents a redevelopment site where, per seller, the county has approved an approximately 1,200-square-foot ADU, plus potential for an approximately 400-square-foot Junior ADU, subject to buyer verification. Then there is the home. A classic single-story California ranch with approximately 1,620 square feet, 3 bedrooms and 2.5 bathrooms, the residence has the authentic architectural details buyers want in a country property. Vaulted wood-plank ceilings. Exposed beams. Painted brick fireplace. Natural light. Long covered porch. Wood-look flooring. Stainless-steel appliances. Solar. It is comfortable today, full of character, and still offers the next owner opportunities to personalize and add value. And location matters. You're getting the privacy and freedom of acreage without sacrificing the conveniences of Brentwood. Schools, youth sports, parks, shopping, Downtown Brentwood, restaurants, local farms, farmers markets, trails, horseback riding, and Delta recreation are all part of the lifestyle. For more than three decades, this property has remained with the same ownership. Now imagine what the next 30 years could look like. A private family ranch. An expanded boarding facility. A training operation. Additional barns. Additional housing. Additional income. Or simply nearly 11 acres where you, your family, and your horses finally have room to breathe. There are plenty of houses for sale. There aren't many opportunities like this. Buyer to verify all property information, acreage, rental income, stall count, zoning, permitted uses, ADU/JADU approvals and expansion possibilities.
| Price History | |
|---|---|
| 8/19/2026 | Listed $1,437,577 |
General Features
| Sewer | Septic Connected |
|---|---|
| Heating | Central,Wood Stove |
| Cooling | Ceiling Fan(s),Central |
| Utilities | Cable Available,Electric,Solar |
| Roof | Composition |
| Appliances | Built-In Electric Range,Hood Over Range,Ice Maker,Dishwasher,Disposal,Microwave,Self/Cont Clean Oven,Solar Water Heater |
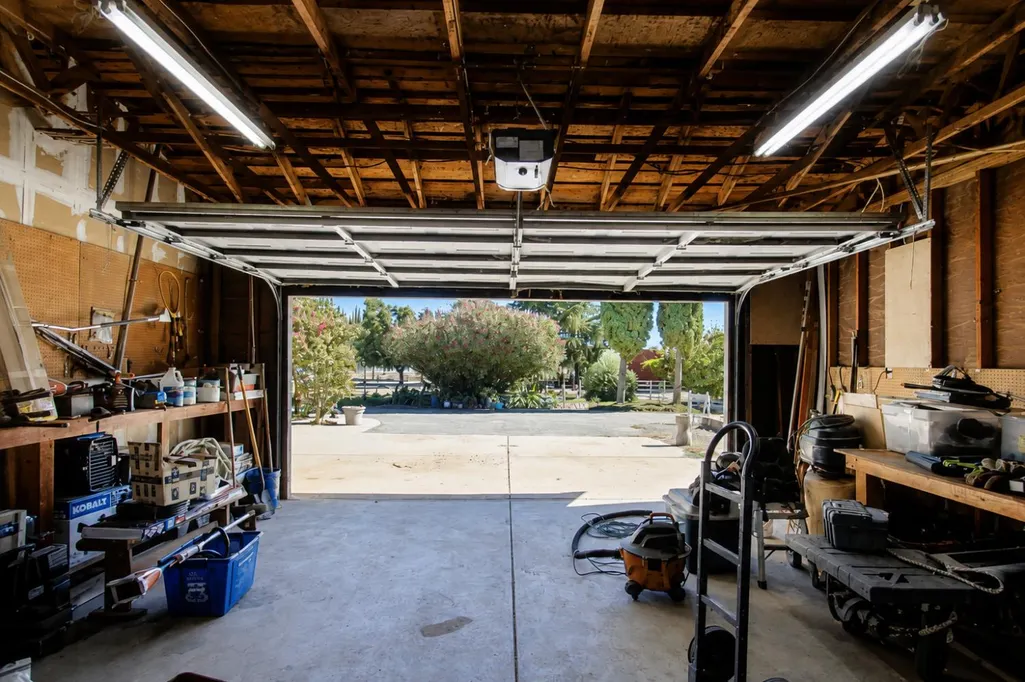
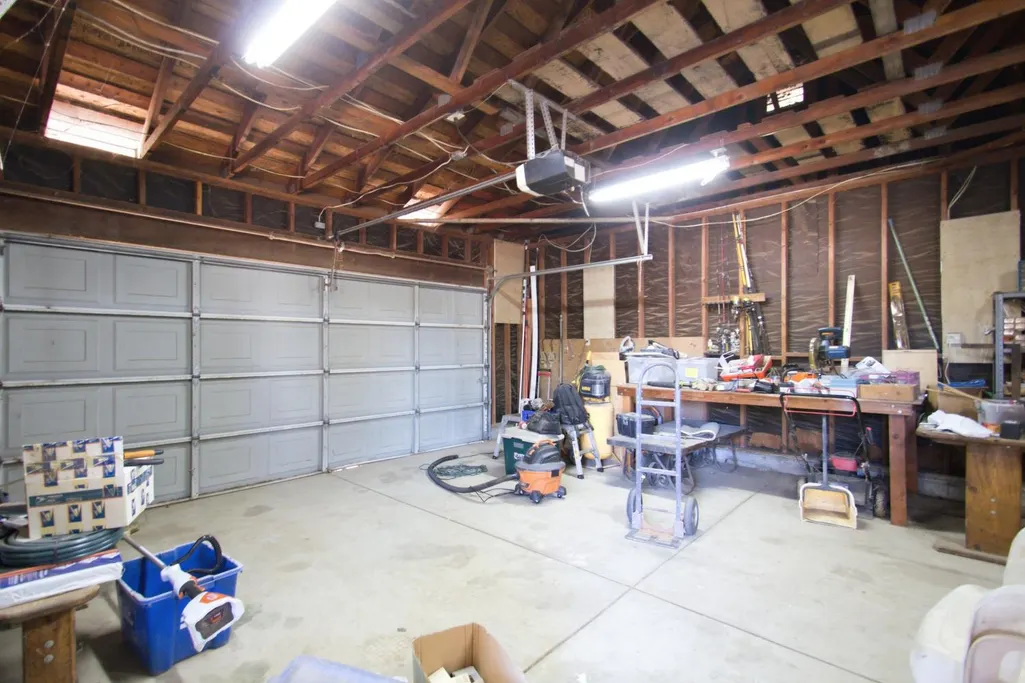
| Garage Spaces | 2.0 |
| Patio/Porch Features | Awning,Front Porch,Covered Patio,Uncovered Patio |
| Architectural Style | Ranch,Rustic |
| Construction Materials | Concrete,Wood Siding |
| Pets Allowed | Yes |
| Year Built | 1986 |
| Electric | 220 Volts |
| View | Orchard,Pasture |
| Stories Count | 1 |
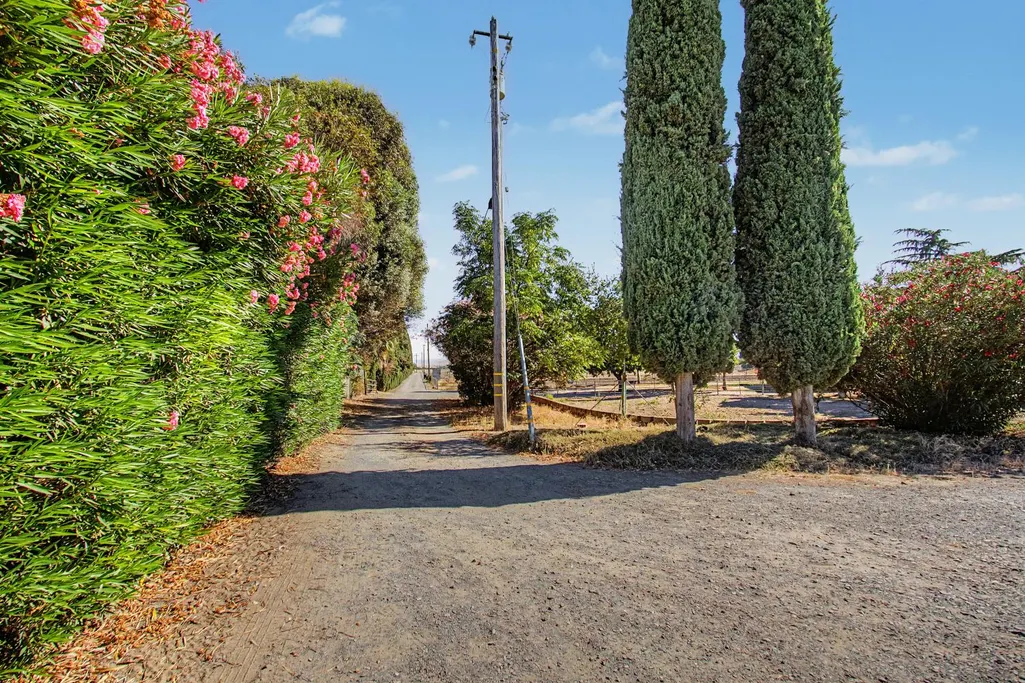
| Topography | Level,Trees Many |
| Levels | One |
| Property Subtype | Single Family Residence |
| County | Contra Costa |
| Property Type | Residential |
| HOA | No |
| Energy Efficient | Thermostat,Water Heater |
| Other Structures | Barn(s),Storage,Workshop,Kennel/Dog Run |
| Full Baths | 2 |
| Close Price | 0.0 |
| Status | Active |
| Directions | Hwy to laurel; take sellers to sunset rd |
| City | Brentwood |
| Senior Community Y/N | No |
| High School District | Liberty Union High |
| Zoning Description | A-3 |
| Open Parking Spaces | 4.0 |
| MLS Area | Bethel Island/Byron/Knigh |
| Lot Size Square Feet | 479160.0 |
| Carport Spaces | 0.0 |
| Home Warranty Y/N | No |
| Property Condition | Updated/Remodeled |
| Standard Status | Active |
| Middle/Junior School District | Knightsen Elementary |
| Elementary School District | Knightsen Elementary |
| Year Built Source | Assessor Auto-Fill |
Interior Features
| Interior Amenities | Cathedral Ceiling,Open Beam Ceiling,Wet Bar |
|---|---|
| Basement | None |
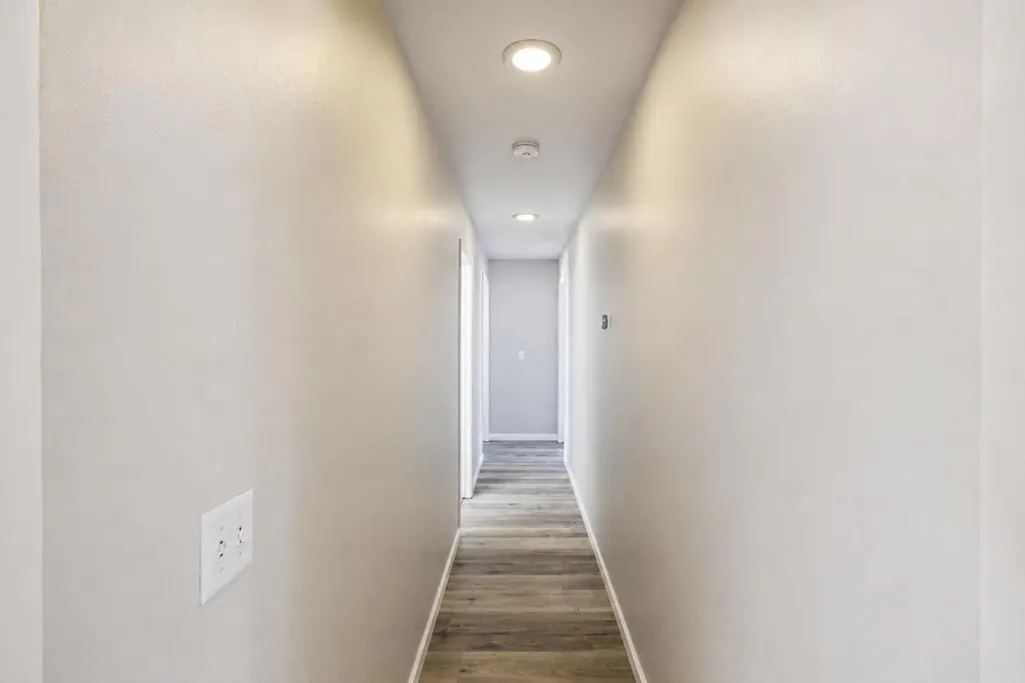
| Flooring | Laminate,Tile |
| Total Fireplaces | 1 |
| Fireplace Features | Living Room,Free Standing,Wood Burning |
| Window Features | Dual Pane Full |
| Laundry Features | Cabinets,Inside Room |
| Total Bedrooms | 3 |
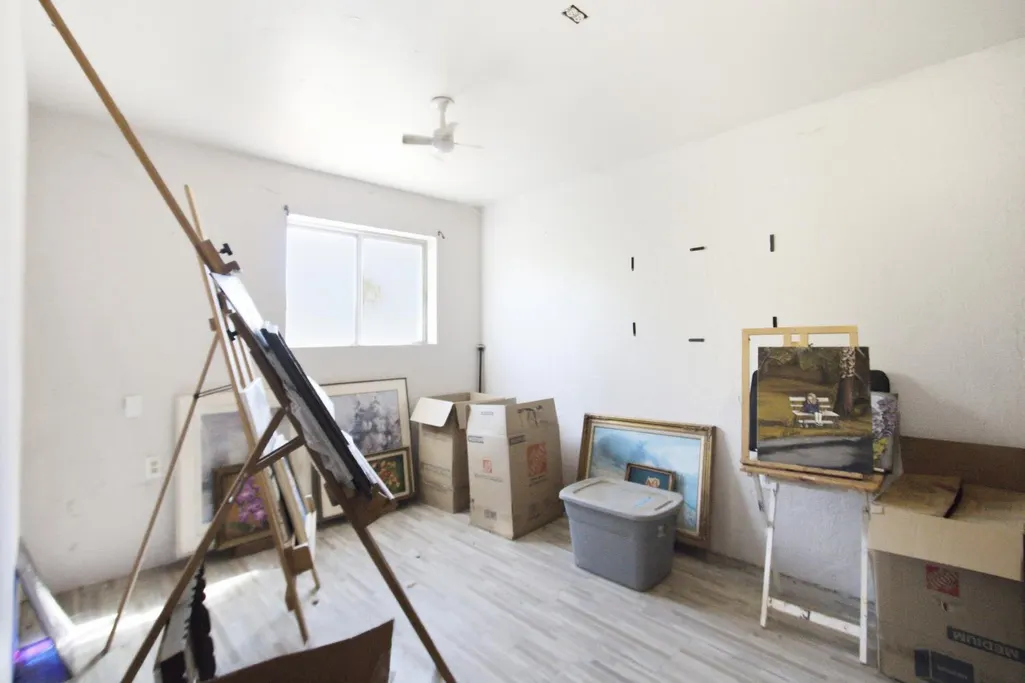
| Room Type | Den,Dining Room,Storage,Kitchen,Laundry,Workshop,Living Room |
| LivingAreaSource | Assessor Auto-Fill |
| Kitchen Features | Breakfast Area,Pantry Cabinet,Granite Counter |
| Total Baths | 3 |
| 1/2 Baths | 1 |
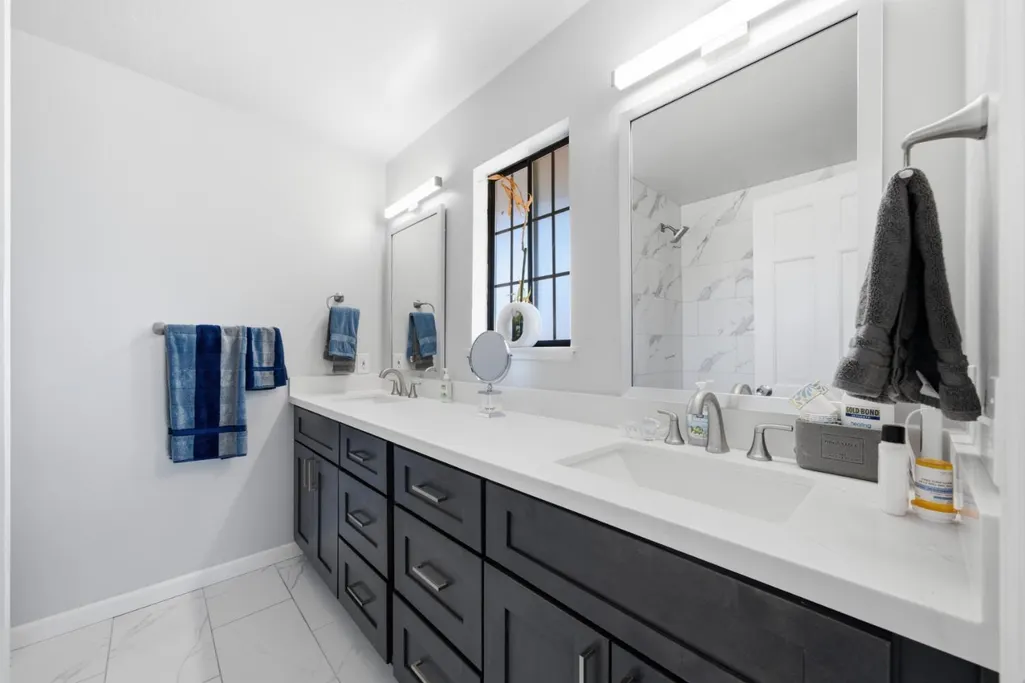
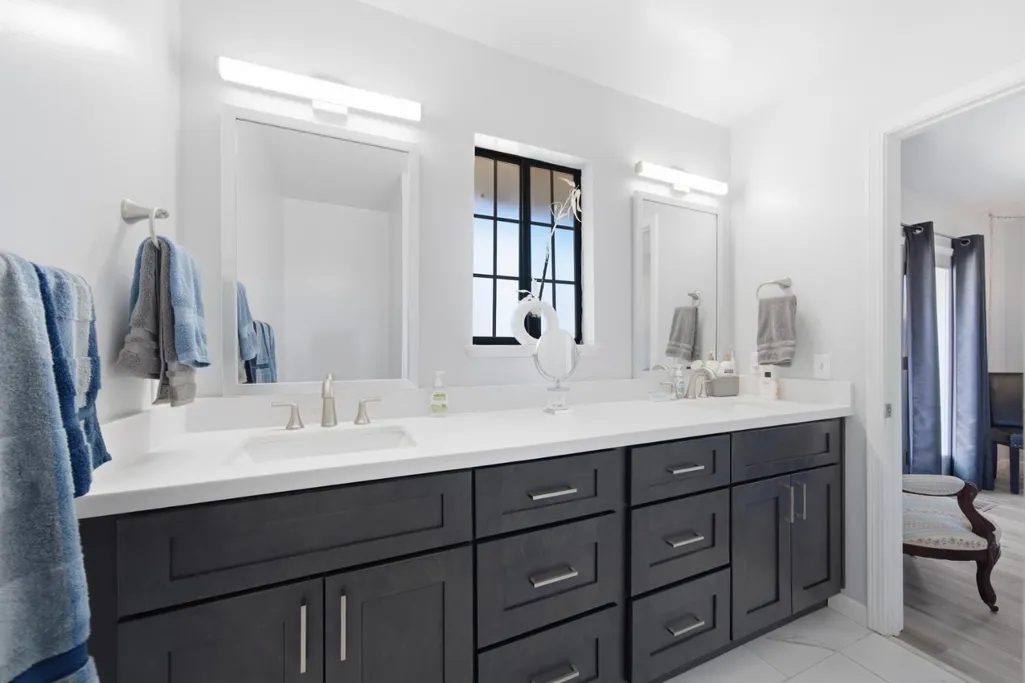
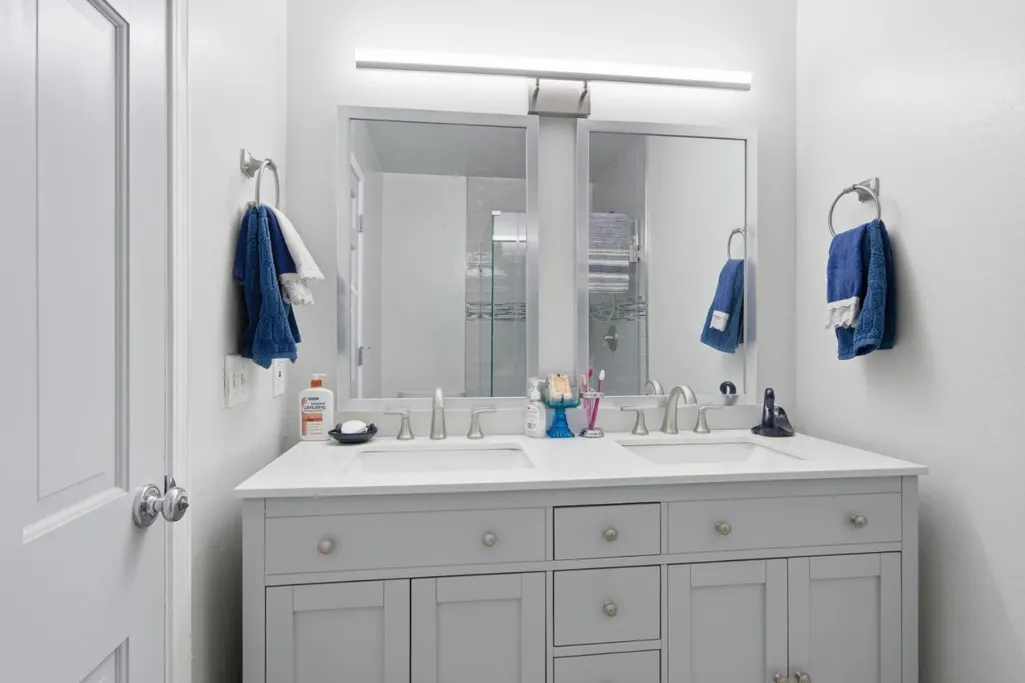
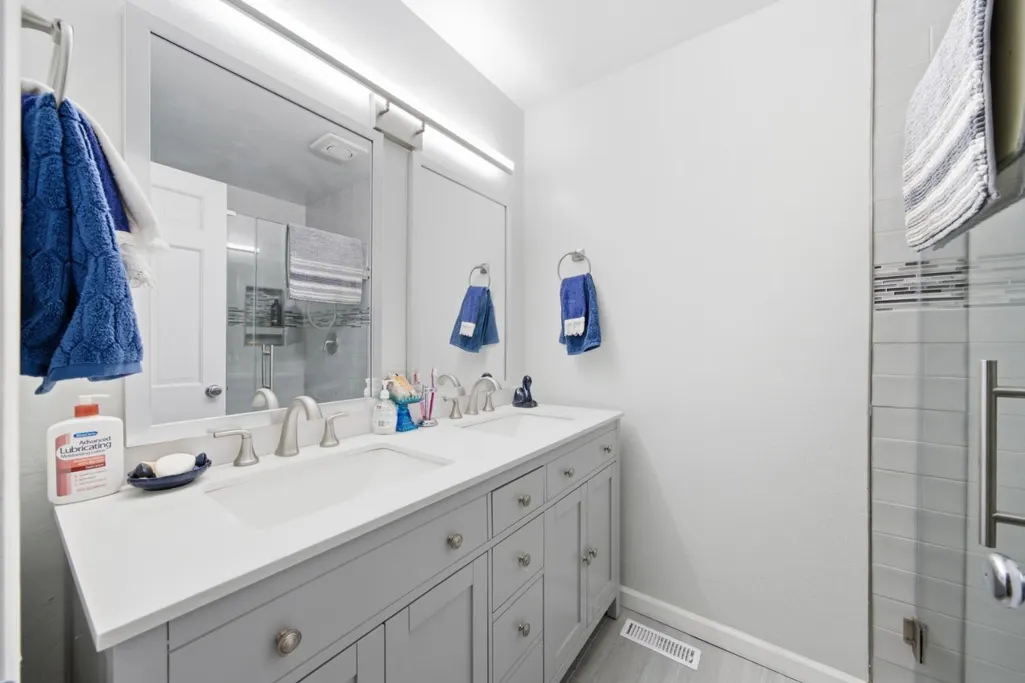
| Primary Bathroom Features | Double Sinks,Soaking Tub,Tub w/Shower Over,Quartz,Window |
| Living Room Features | Cathedral/Vaulted,Open Beam Ceiling |
| Dining Room Features | Dining/Family Combo,Space in Kitchen |
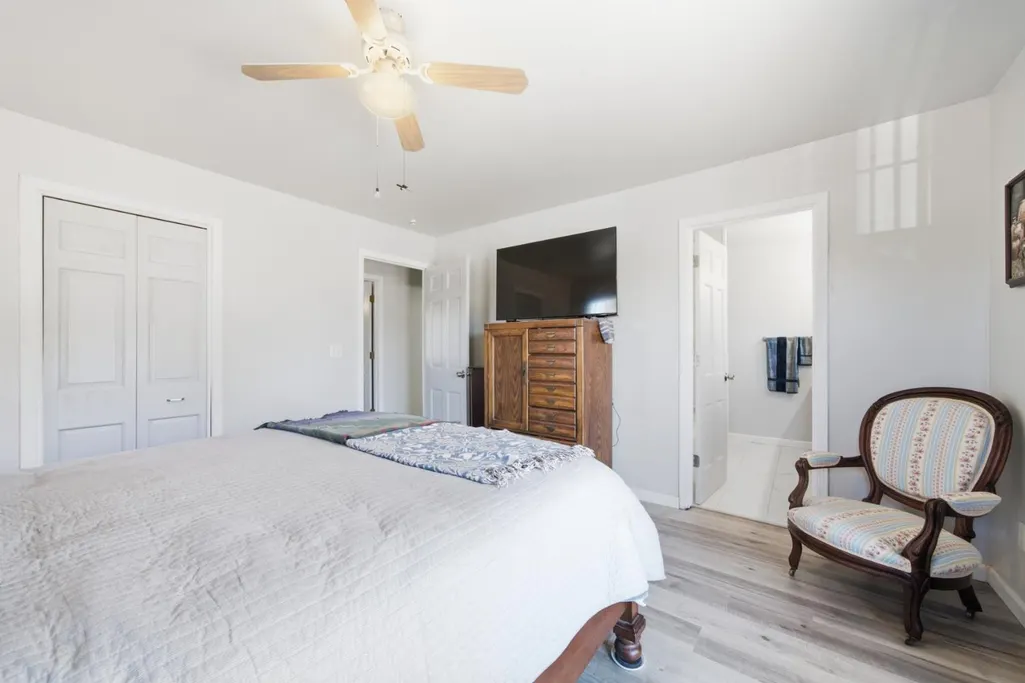
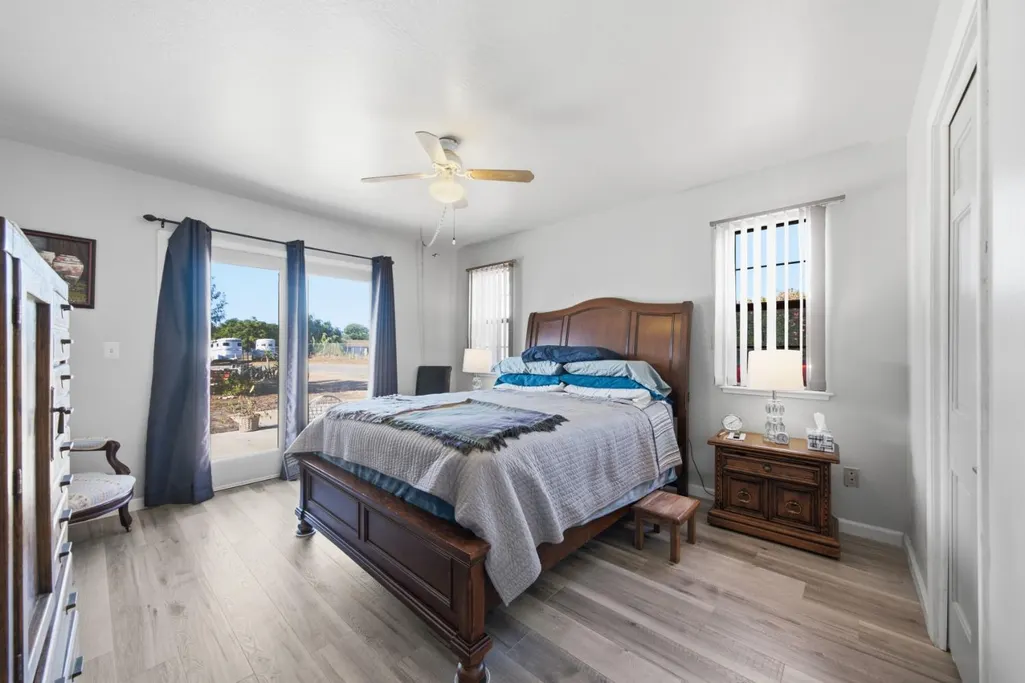
| Primary Bedroom Features | Ground Floor,Walk-In Closet,Outside Access |
| Family Room Features | Cathedral/Vaulted,Open Beam Ceiling |
| RoomBathsOtherFeatures | Shower Stall(s),Double Sinks,Quartz |
Exterior Features
| Exterior Amenities | Dog Run |
|---|---|
| Fencing | Chain Link,Cross Fenced,Full |
| Parking Features | Covered,Detached,Garage Door Opener,Garage Facing Front,Uncovered Parking Spaces 2+,Workshop in Garage |
| Lot Features | Greenbelt |
| Water Source | Well |
| Total Parking | 0.0 |
| Land Use | Agricultural,Farm,Ranch,Livestock,Orchard,Pasture |
| Foundation Details | Concrete |
| Spa | No |
| Lot Size Acres | 11.0 |
| Road Surface Type | Paved,Gravel |
| Private Pool | No |
| Lot Size Source | Assessor Agent-Fill |
| Other Equipment | Water Cond Equipment Owned,Water Filter System |
| Road Responsibility | Private Maintained Road |
| Horse Y/N | Yes |
| Horse Amenities | 1-6 Stalls,Pasture,Pens,Barn w/Electricity,Barn w/Water,Boarding Facilities,Hay Storage |
Amenities
- Foreclosure
- Views
- Short Sale
- New Construction
- Adult 55+
- Lease To Own
- No HOA Fees
- Furnished
- Primary On Main
- Air Conditioning
- Seller Finance
- Green
- Fixer Upper
- Horse
- Golf
- Fireplace
- Deck
- Garage
- Basement
- Pool
Property vs Single Family Average in 94513
Price
Year Built
Visits
 All measurements and all calculations of area are approximate. Information provided by Seller/Other sources, not verified by Broker. All interested persons should independently verify accuracy of information. Provided properties may or may not be listed by the office/agent presenting the information. Data maintained by MetroList© may not reflect all real estate activity in the market.
All real estate content on this site is subject to the Federal Fair Housing Act of 1968, as amended, which makes it illegal to advertise any preference, limitation or discrimination because of race, color, religion, sex, handicap, family status or national origin or an intention to make any such preference, limitation or discrimination.
MetroList CA data last updated: September 22, 2026 5:14 AM UTC
All measurements and all calculations of area are approximate. Information provided by Seller/Other sources, not verified by Broker. All interested persons should independently verify accuracy of information. Provided properties may or may not be listed by the office/agent presenting the information. Data maintained by MetroList© may not reflect all real estate activity in the market.
All real estate content on this site is subject to the Federal Fair Housing Act of 1968, as amended, which makes it illegal to advertise any preference, limitation or discrimination because of race, color, religion, sex, handicap, family status or national origin or an intention to make any such preference, limitation or discrimination.
MetroList CA data last updated: September 22, 2026 5:14 AM UTC  Information should be deemed reliable but not guaranteed, all representations are approximate, and individual verification is recommended. Copyright ©2017 All rights reserved.
