
Primary on Main - Eco Friendly
Address
877 Candlewood Drive, El Dorado Hills, CA
Price
$ 1,199,900
Property Attributes
- MLS#226111484
- TypeSingle Family
- Listing Status Active
- CountyEL DORADO
- CityEl Dorado Hills
- AreaEl Dorado Hills
- NeighborhoodBlackstone
- Zip95762
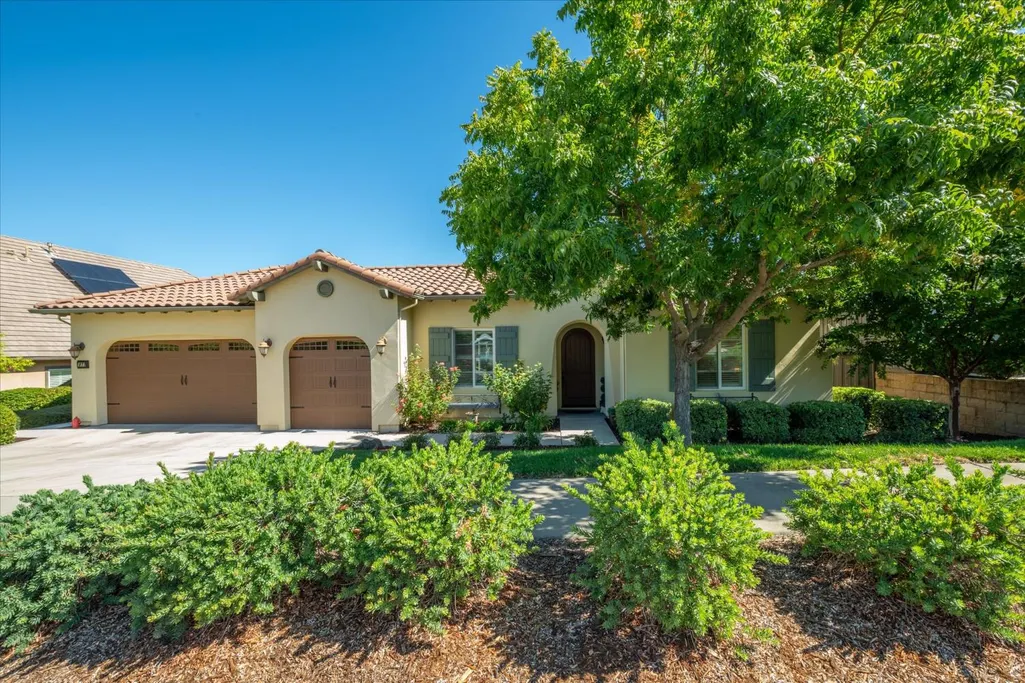
- StyleRanch,Spanish
- Year Built2015
- Price$ 1,199,900
- Bedrooms3
- Full Bathrooms3
- Half Bathrooms1
- Sqr Footage3248
- Lot Size0.29 Acres
Data Source:
MetroList MLS
Property Description
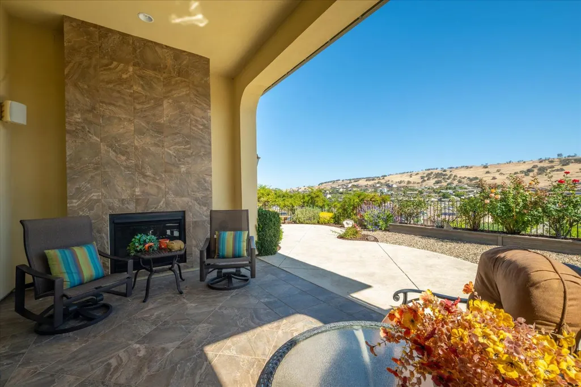
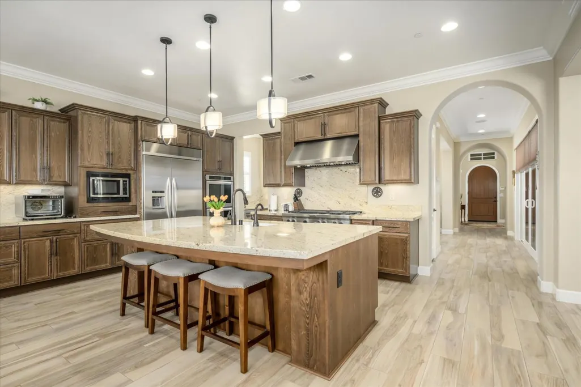
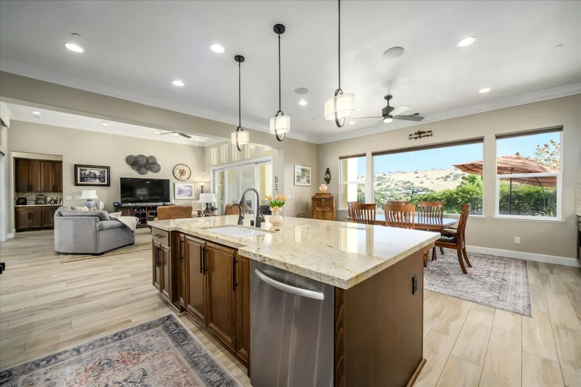
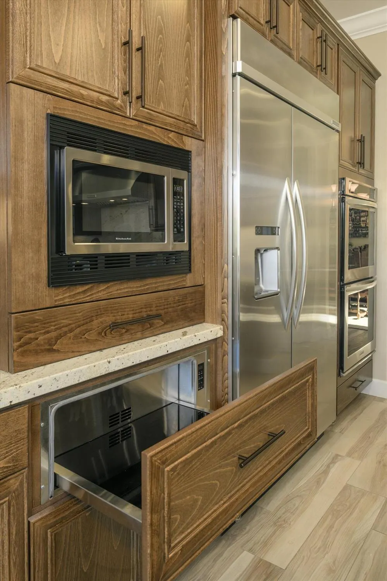
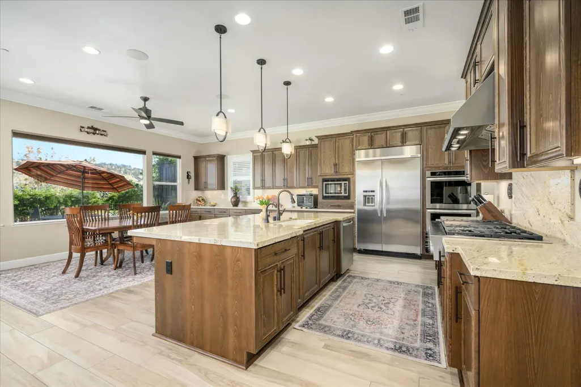
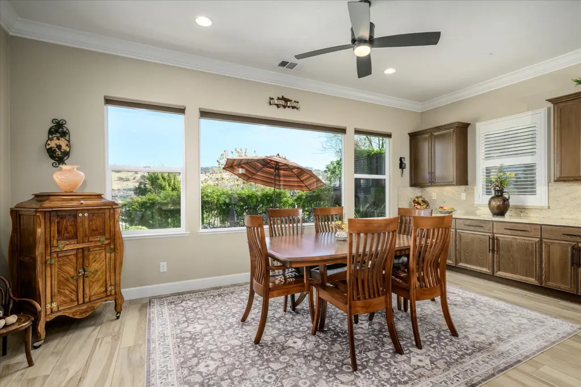
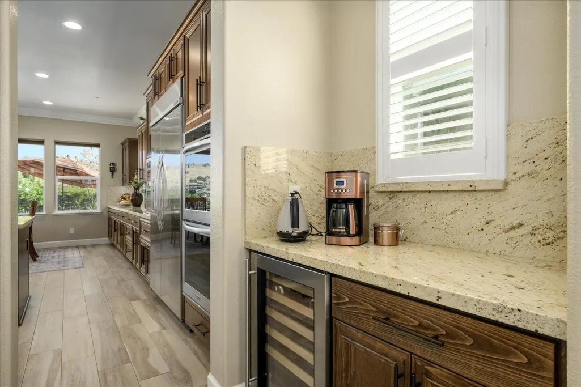
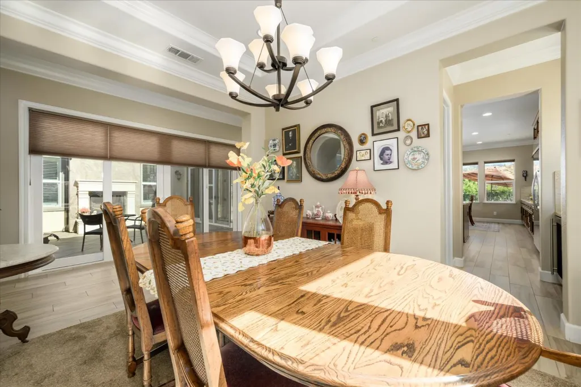
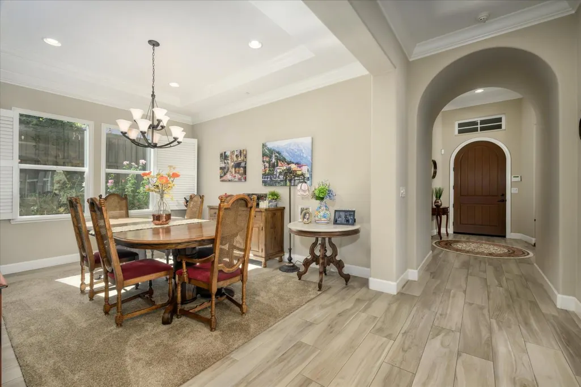
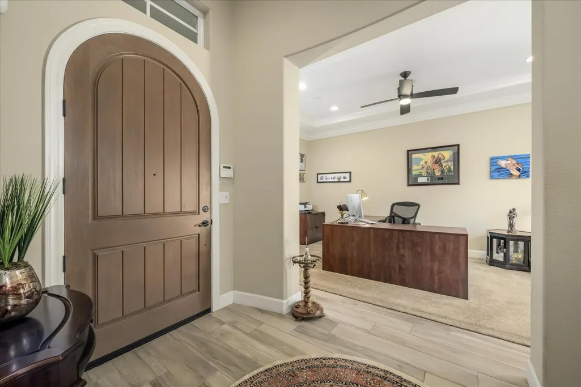
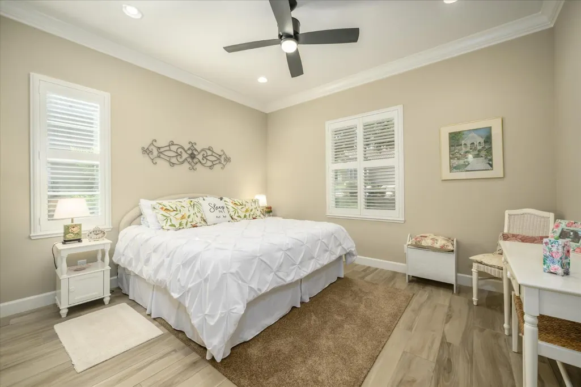
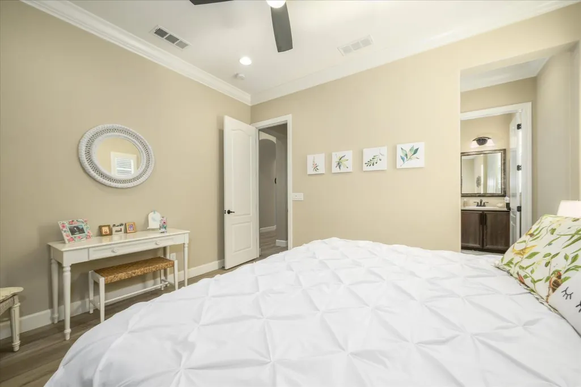
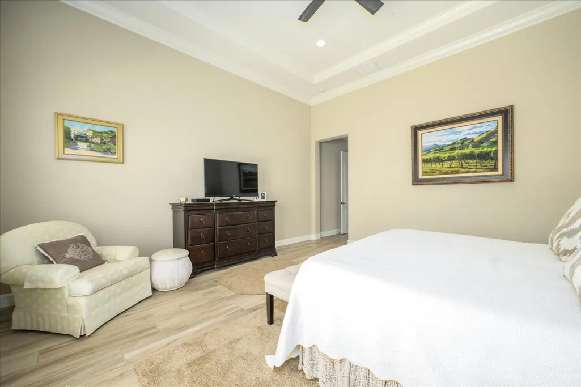
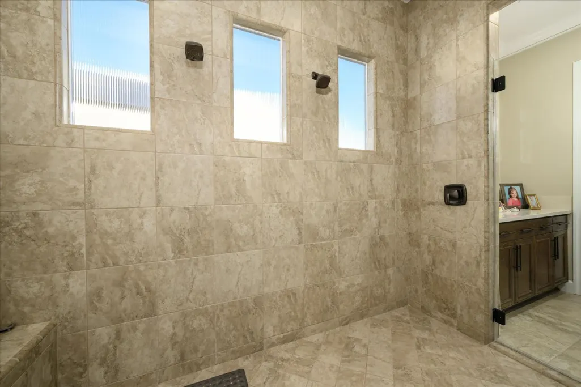
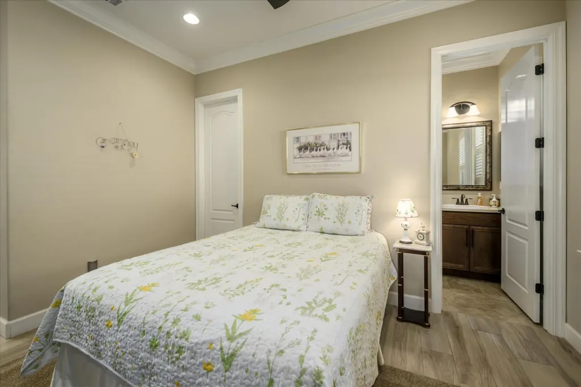
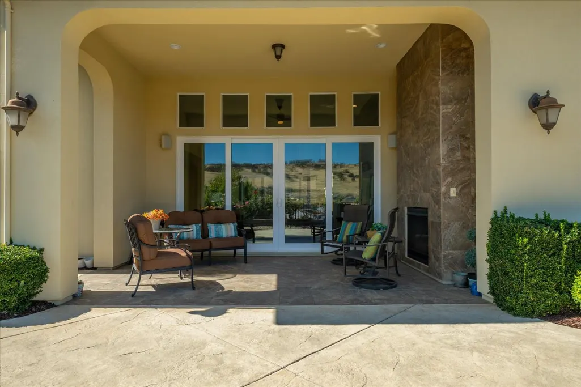
Blackstone's finest single-story floor plan is now available in gated Laurelton. This home has room where you want it - with generous living & entertaining spaces. The floor plan was designed around two inviting outdoor spaces. At the center of the home, you'll find a private courtyard with a fireplace, creating your own special retreat that feels like you've been transported to Italy. This feature brings in natural light to the home & creates a charming spot for morning coffee or a dinner al fresco. The backyard also offers a covered patio with fireplace, overlooking the foothills & Blackstone valley. Inside, custom cabinetry, crown molding, granite counters all add to the home's elevated feel. The chef will love cooking in this gourmet kitchen with stainless steel appliances; built-in gas cooktop, 48'' built-in refrigerator, double ovens, wine fridge, warming drawer, walk-in & butler's pantry. The primary suite is just as luxurious with soaring ceilings & patio access. Stepping into the primary bath is like walking into your private spa. Relax in the soaking tub or the over-sized shower with dual shower heads. Owned solar & a location in a Firewise community add to the value of this home. Laurelton is one of Blackstone's more distinctive enclaves, known for its larger luxury homes, architectural details & this home lives up to the reputation. Residents also enjoy The Clubhouse with 3 pools, a spa, fitness center, gathering spaces, & community activities plus nearby trails.
| Price History | |
|---|---|
| 9/18/2026 | Listed $1,199,900 |
General Features
| Sewer | Public Sewer |
|---|---|
| Heating | Central,Fireplace(s) |
| Cooling | Ceiling Fan(s),Central |
| Utilities | Public,Sewer In & Connected,Internet Available,Solar |
| Roof | Tile |
| Appliances | Gas Cook Top,Built-In Refrigerator,Dishwasher,Disposal,Microwave,Double Oven,Plumbed For Ice Maker,Tankless Water Heater,Warming Drawer,Wine Refrigerator |
| HOA Fee | 207 |
| Garage Spaces | 3.0 |
| Association Fee Includes | Security |
| Patio/Porch Features | Covered Patio,Uncovered Patio,Enclosed Patio |
| Architectural Style | Ranch,Spanish |
| Pool Features | Common Facility |
| Construction Materials | Stucco |
| Pets Allowed | Yes |
| Year Built | 2015 |
| Electric | 3 Phase,220 Volts |
| View | Valley,Hills |
| Stories Count | 1 |
| Property Subtype | Single Family Residence |
| Assoc Fee Paid Per | Monthly |
| County | El Dorado |
| Property Type | Residential |
| Association Amenities | Pool,Clubhouse,Rec Room w/Fireplace,Exercise Room,Spa/Hot Tub,Trails |
| HOA | Yes |
| Subdivision Name | Blackstone |
| Facing Direction | Southwest |
| Full Baths | 3 |
| Close Price | 0.0 |
| Status | Active |
| Directions | Highway 50 to South on Latrobe Rd. LEFT on Clubview Dr. RT on Blackstone. RT on Candlewood. |
| City | El Dorado Hills |
| Senior Community Y/N | No |
| High School District | El Dorado Union High |
| Zoning Description | VV-SP |
| Open Parking Spaces | 0.0 |
| MLS Area | 12602 |
| Lot Size Square Feet | 12632.0 |
| Carport Spaces | 0.0 |
| Home Warranty Y/N | No |
| Property Condition | Original |
| Builder Name | Cal Atlantic |
| Standard Status | Active |
| Middle/Junior School District | Buckeye Union |
| Elementary School District | Buckeye Union |
| Year Built Source | Assessor Auto-Fill |
Interior Features
| Interior Amenities | Cathedral Ceiling,Formal Entry |
|---|---|
| Flooring | Tile |
| Total Fireplaces | 2 |
| Fireplace Features | Outside |
| Window Features | Dual Pane Full |
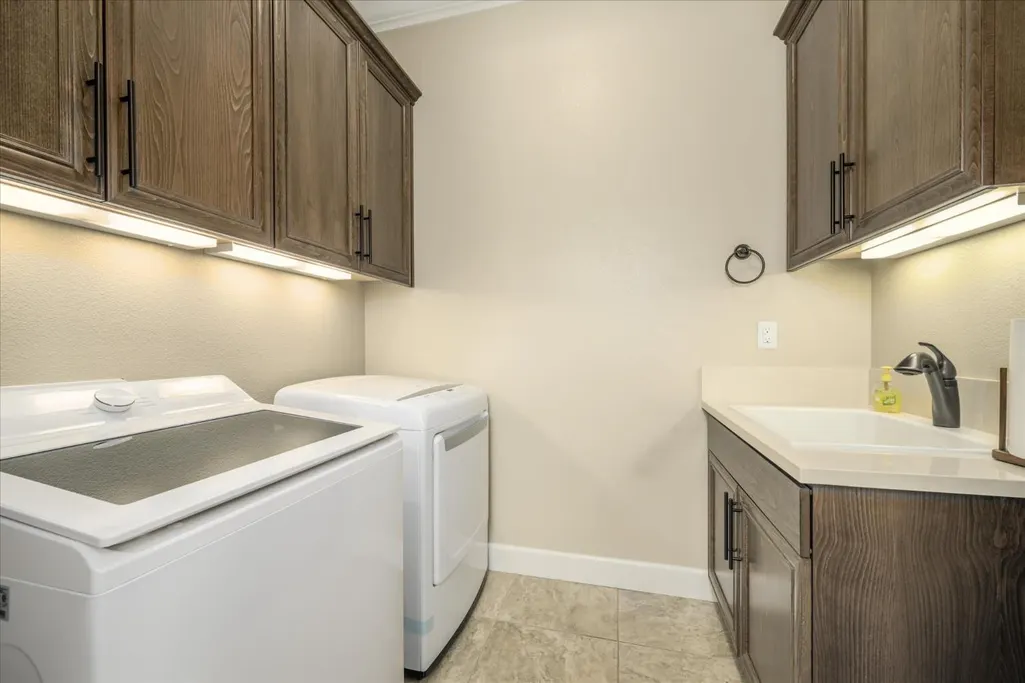
| Laundry Features | Cabinets,Sink,Inside Room |
| Total Bedrooms | 3 |
| Room Type | Office,Great Room |
| LivingAreaSource | Assessor Auto-Fill |
| Kitchen Features | Butlers Pantry,Pantry Closet,Granite Counter,Slab Counter,Island w/Sink,Kitchen/Family Combo |
| Total Baths | 4 |
| 1/2 Baths | 1 |
| Bedrooms Possible | 4 |
| Primary Bathroom Features | Shower Stall(s),Double Sinks,Granite,Tub,Multiple Shower Heads,Walk-In Closet,Window |
| Living Room Features | Cathedral/Vaulted,Great Room,View |
| Dining Room Features | Breakfast Nook,Formal Room,Dining Bar |
| Primary Bedroom Features | Outside Access |
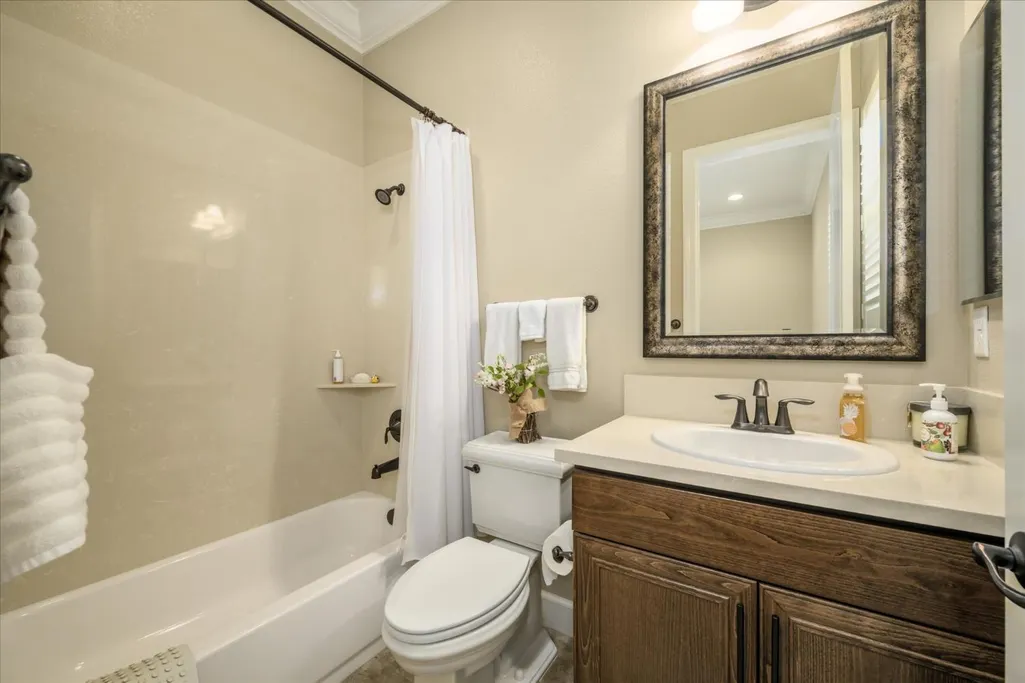
| RoomBathsOtherFeatures | Shower Stall(s),Tub w/Shower Over,Window |
Exterior Features
| Exterior Amenities | Uncovered Courtyard |
|---|---|
| Fencing | Back Yard |
| Parking Features | Attached |
| Lot Features | Auto Sprinkler F&R,Gated Community,Shape Regular,Low Maintenance |
| Water Source | Public |
| Total Parking | 0.0 |
| Foundation Details | Slab |
| Spa | No |
| Lot Size Acres | 0.29 |
| Road Surface Type | Paved |
| Private Pool | Yes |
| Lot Size Source | Assessor Auto-Fill |
| Other Equipment | Home Theater Equipment |
| Builder Model | Residence 2 |
| Road Responsibility | Private Maintained Road |
| Horse Y/N | No |
Amenities
- Foreclosure
- Views
- Short Sale
- New Construction
- Adult 55+
- Lease To Own
- No HOA Fees
- Furnished
- Primary On Main
- Air Conditioning
- Seller Finance
- Green
- Fixer Upper
- Horse
- Golf
- Fireplace
- Deck
- Garage
- Basement
- Pool
Property vs Single Family Average in 95762
Price
Year Built
Visits
In The Neighborhood
Open House
El Dorado Hills
$ 1,585,000
- Type
- Single Family
- Size
- 3,415 SqFt
- Rooms
- 4 Beds + 3 Baths
 Nick Sadek Sotheby's International Realty
Just Listed
El Dorado Hills
$ 1,074,900
- Type
- Single Family
- Size
- 3,878 SqFt
- Rooms
- 5 Beds + 4.5 Baths
Windermere Signature Properties Cameron Park/Placerville
Open House
El Dorado Hills
$ 1,749,000
- Type
- Single Family
- Size
- 4,168 SqFt
- Rooms
- 4 Beds + 3.5 Baths
Prime Real Estate
Eco Friendly
El Dorado Hills
$ 800,000
- Type
- Single Family
- Size
- 2,361 SqFt
- Rooms
- 4 Beds + 3 Baths
Coldwell Banker Realty
Reduced
El Dorado Hills
$ 669,000
- Type
- Single Family
- Size
- 2,336 SqFt
- Rooms
- 4 Beds + 3 Baths
Windermere Signature Properties Roseville/Granite Bay
Views
El Dorado Hills
$ 1,030,000
- Type
- Single Family
- Size
- 3,485 SqFt
- Rooms
- 5 Beds + 4 Baths
Redfin Corporation
Eco Friendly
El Dorado Hills
$ 610,000
- Type
- Single Family
- Size
- 1,429 SqFt
- Rooms
- 3 Beds + 2 Baths
eXp Realty of Northern California, Inc.
 Information should be deemed reliable but not guaranteed, all representations are approximate, and individual verification is recommended. Copyright ©2017 All rights reserved.
