
Open House Fri, Sep 25th 5:00 PM - 7:30 PM - Views - Golf Course - Eco Friendly
Address
209 Fantail Court, Lincoln, CA
Price
$ 1,395,000
Property Attributes
- MLS#226113699
- TypeSingle Family
- Listing Status Active
- CountyPLACER
- CityLincoln
- AreaLincoln
- NeighborhoodThe Courts of Twelve Bridges
- Zip95648
- StyleMediterranean,Contemporary
- Year Built2006
- Price$ 1,395,000
- Bedrooms5
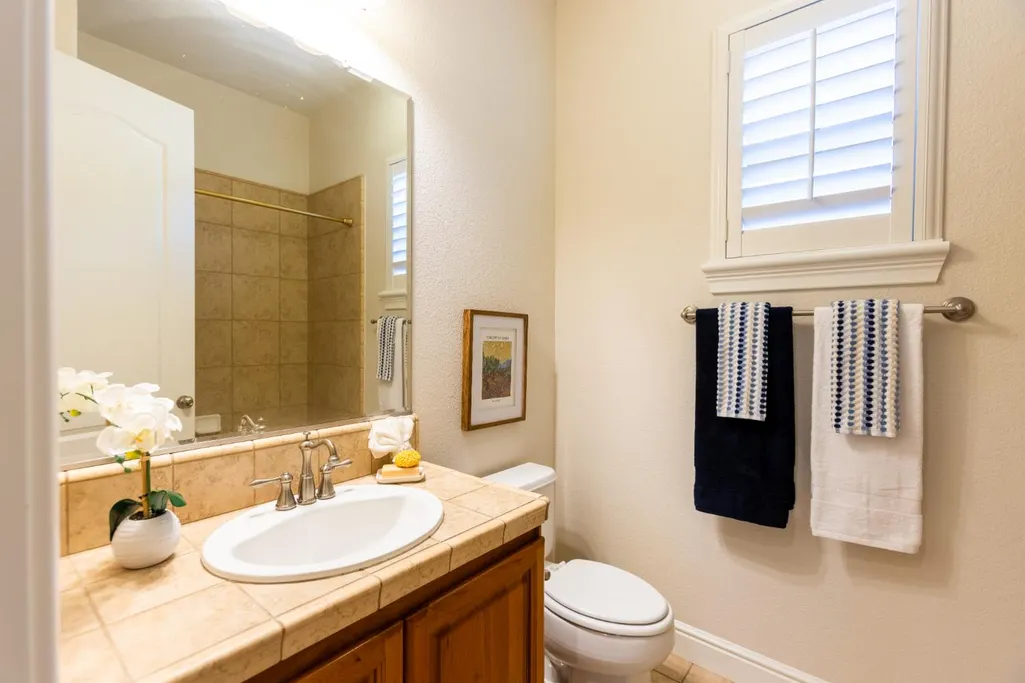
- Full Bathrooms3
- Half Bathrooms1
- Sqr Footage4072
- Lot Size0.382 Acres
Data Source:
MetroList MLS
Property Description
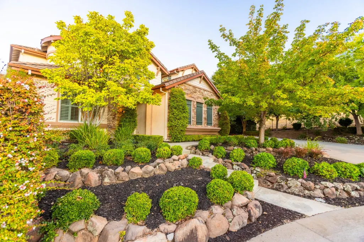
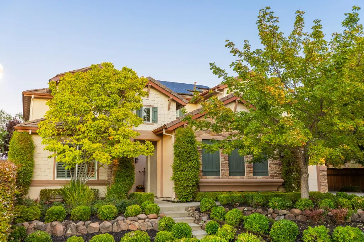
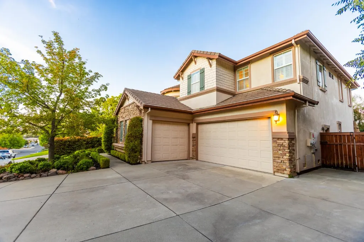
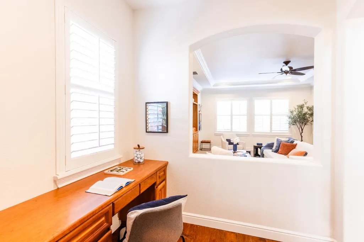
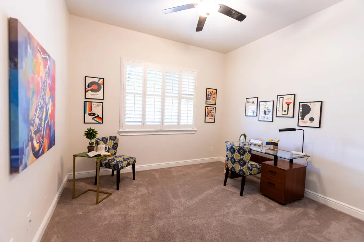
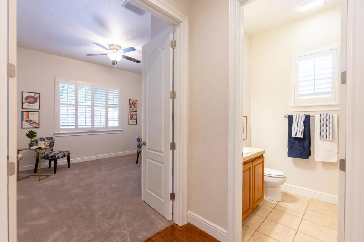
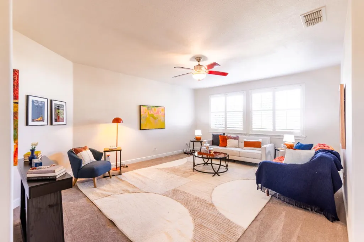
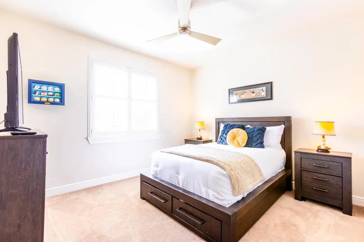
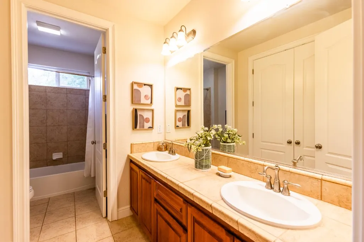
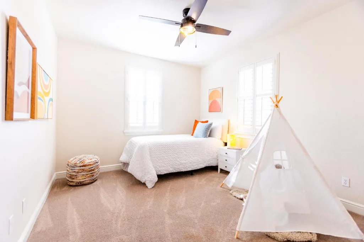
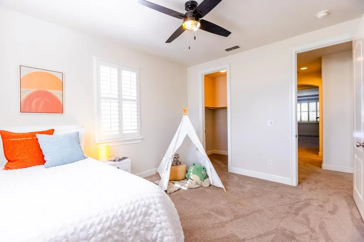
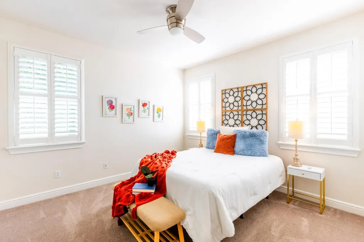
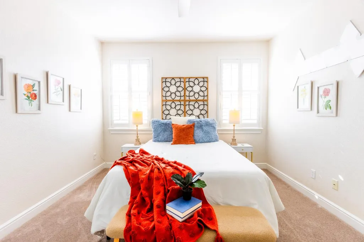
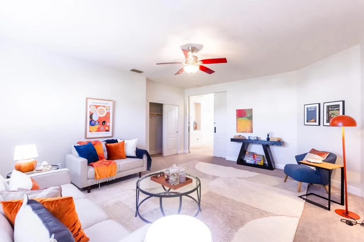
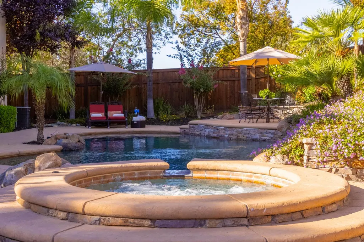
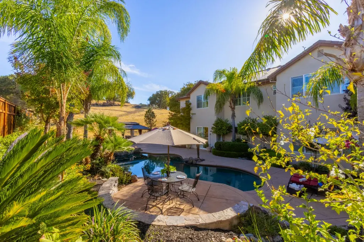
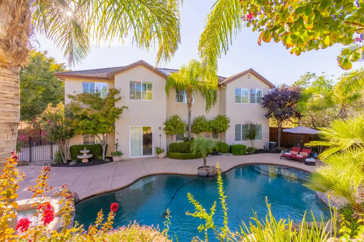
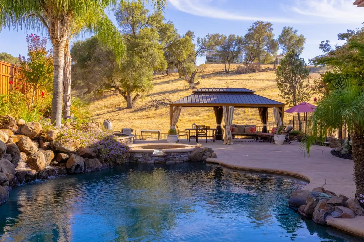
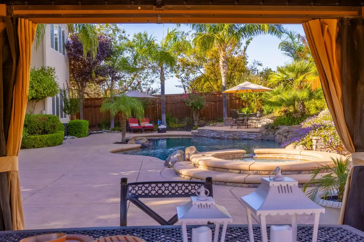
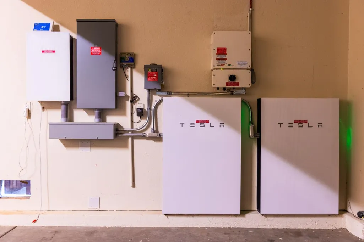
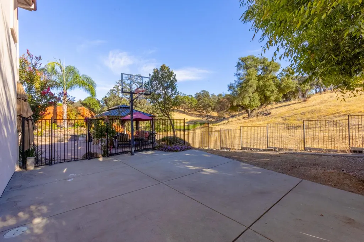
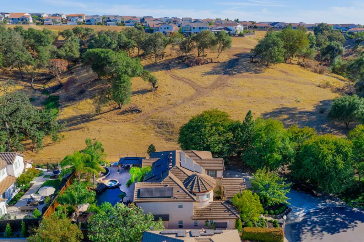
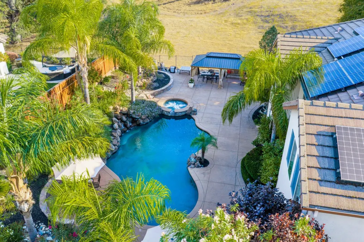
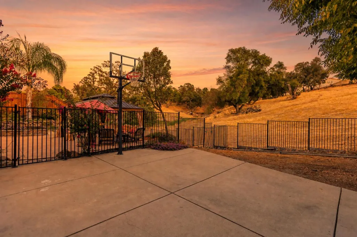
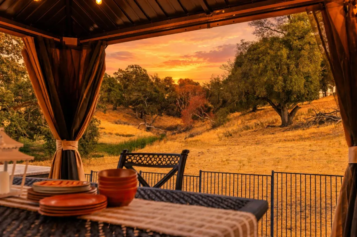
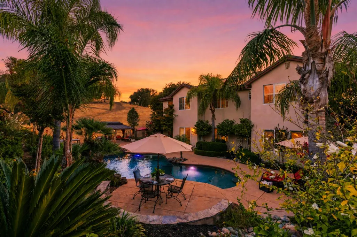
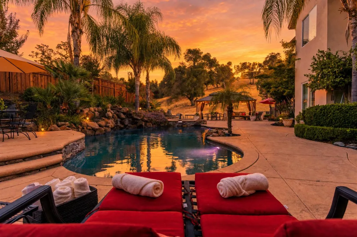
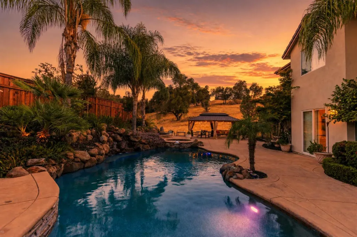
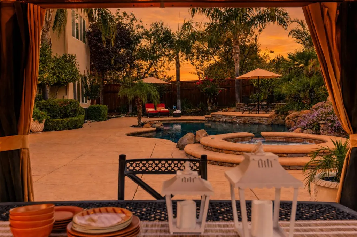
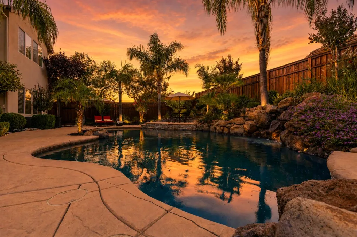
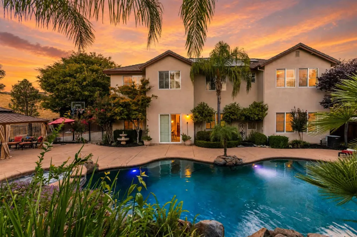
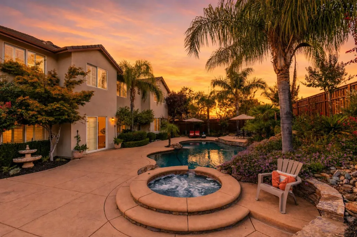
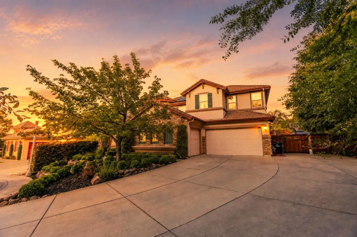
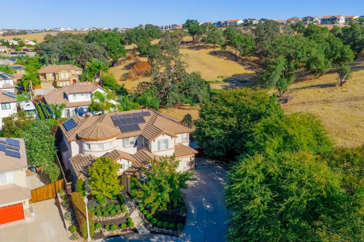
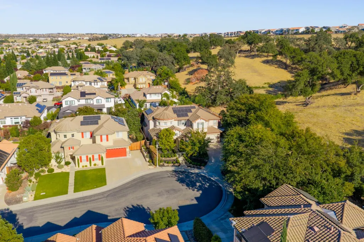
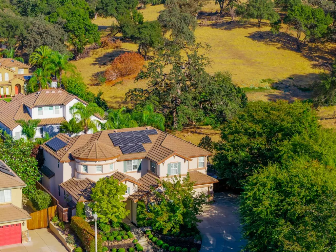
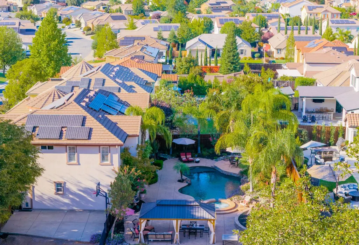
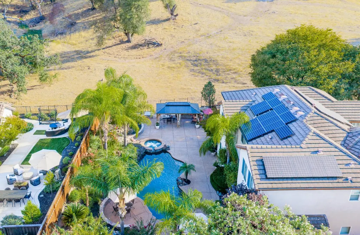
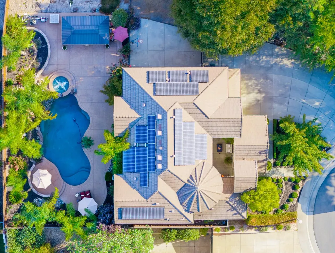
This home is even better in person. With one of the largest lots in Twelve Bridges, a resort style backyard, and rare privacy backing to open space, the experience simply can't be captured online. If you've saved this home, take the next step and schedule your private tour and see why buyers fall in love the moment they walk in. MOTIVATED SELLER offering a significant incentive package. An in-person home tour is encouraged while this opportunity is still available. Incentives will only be discussed in person after viewing the home. Why This Home Deserves an In‑Person Tour Premium Lot Size- A rare 16,639 sq ft homesite with mature landscaping and exceptional privacy. Resort‑Style Backyard - Pool, spa, waterfall, and expansive deck ideal for entertaining and unwinding. RV/Boat Parking - Hard‑to‑find flexibility for toys, guests, and multi‑vehicle households. Open Space - No rear neighbors and peaceful natural views. Flexible 5-6 Bedroom Layout - Perfect for multi‑gen living, work‑from‑home, or large families. Pride of Ownership - Meticulously cared for; buyers feel the difference immediately. Solar + Battery - Energy efficiency and backup power for peace of mind. Off-grid capable. Prime Twelve Bridges Location (Courts of Twelve Bridges) - Close to schools, parks, trails, library, golf, dining, and shopping. Indoor‑Outdoor Flow - Multiple access points and natural light throughout. Rare Opportunity - Homes with this lot size, privacy, and layout rarely hit the market.
| Price History | |
|---|---|
| 9/11/2026 | Listed $1,395,000 |
General Features
| Sewer | Public Sewer |
|---|---|
| Heating | Central,Fireplace(s),Natural Gas |
| Cooling | Ceiling Fan(s),Central,MultiZone |
| Utilities | Public,Sewer Connected,Electric,Internet Available,Solar,Natural Gas Available,Underground Utilities,Off Grid |
| Roof | Tile |
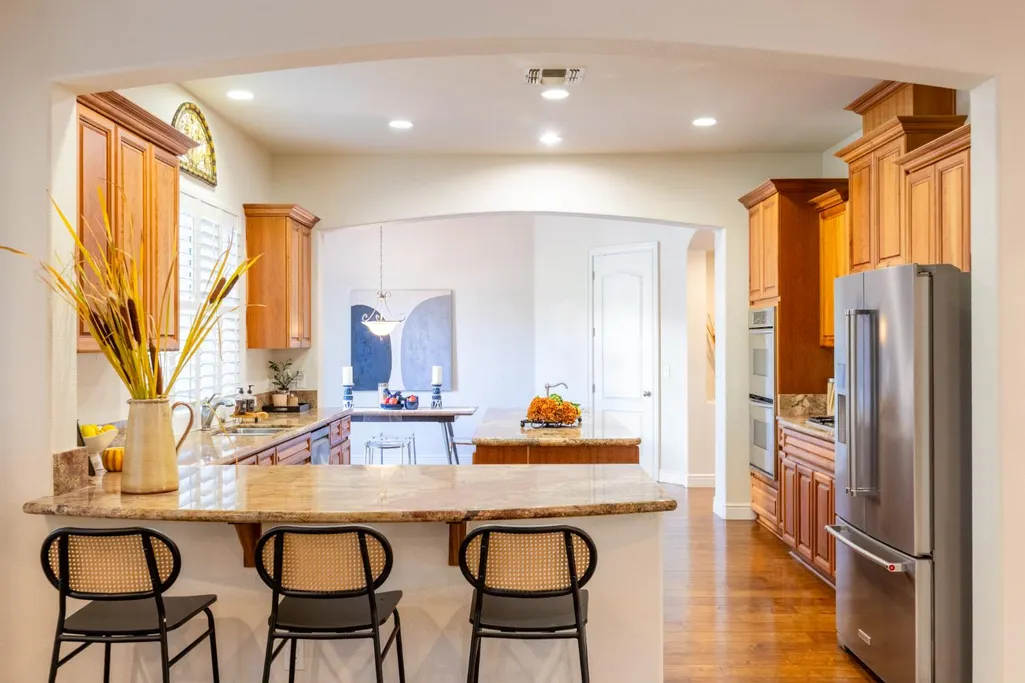
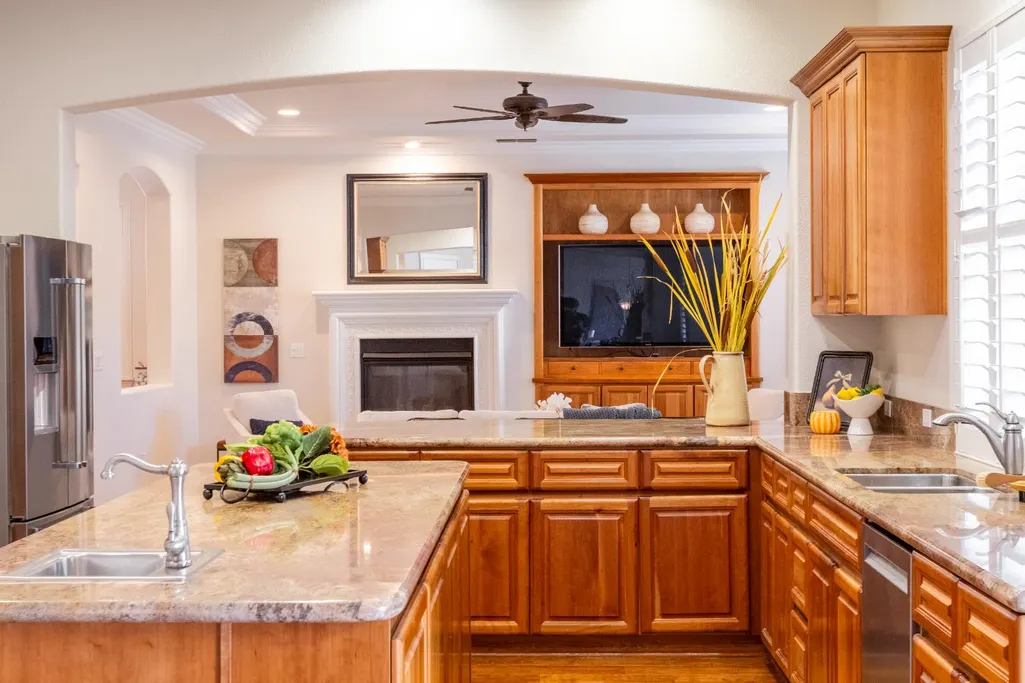
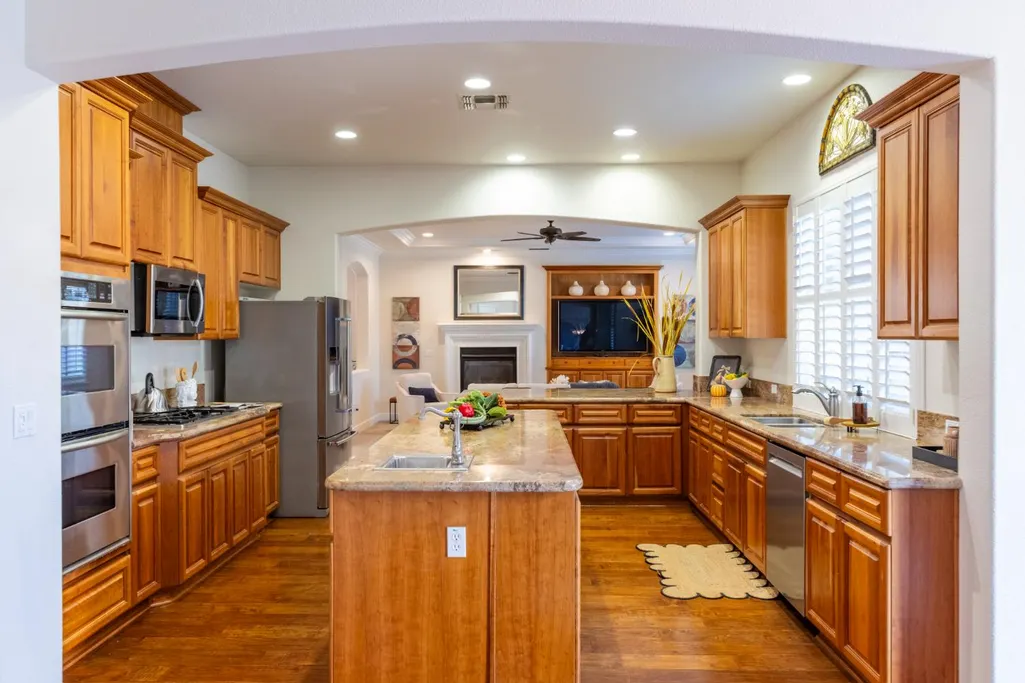
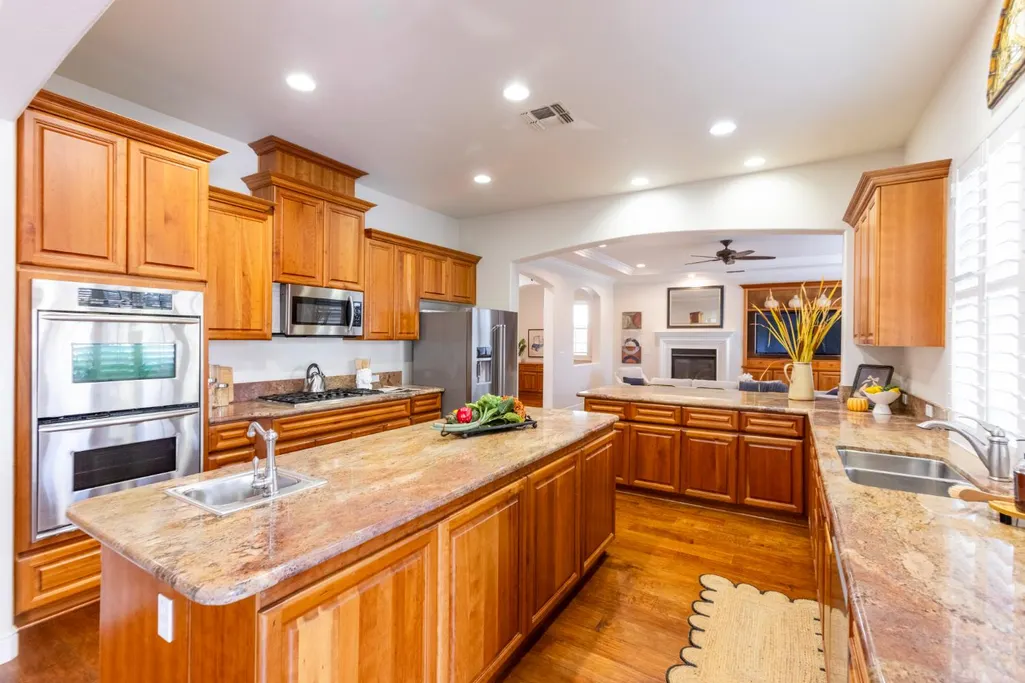
| Appliances | Gas Cook Top,Built-In Gas Oven,Gas Water Heater,Hood Over Range,Compactor,Dishwasher,Insulated Water Heater,Disposal,Microwave,Double Oven,Plumbed For Ice Maker |
| Garage Spaces | 3.0 |
| Patio/Porch Features | Awning,Front Porch |
| Architectural Style | Mediterranean,Contemporary |
| Pool Features | Built-In,On Lot,Pool Sweep,Pool/Spa Combo,Gas Heat,Gunite Construction,Solar Heat |
| Construction Materials | Stucco |
| Pets Allowed | Yes |
| Year Built | 2006 |
| Electric | Battery Backup,220 Volts |
| View | Garden/Greenbelt,Hills,Woods |
| Stories Count | 2 |
| Topography | Lot Sloped,Trees Many |
| Levels | Two |
| Property Subtype | Single Family Residence |
| County | Placer |
| Property Type | Residential |
| HOA | No |
| Energy Efficient | Appliances,Insulation,Lighting,Water Heater,Windows |
| Subdivision Name | The Courts of Twelve Bridges |
| Other Structures | Second Garage,Gazebo,Kennel/Dog Run |
| Total Rooms | 11 |
| Full Baths | 3 |
| Close Price | 0.0 |
| Status | Active |
| Directions | Highway 65,Take Twelve Bridges Drive exit,Turn on Eastridge Drive,Turn on Bradborne Drive,Turn on Omega Way,Turn on Fantail Court |
| City | Lincoln |
| Senior Community Y/N | No |
| High School District | Western Placer |
| Zoning Description | R1 |
| Open Parking Spaces | 0.0 |
| MLS Area | 12207 |
| Lot Size Square Feet | 16640.0 |
| Carport Spaces | 0.0 |
| Home Warranty Y/N | Yes |
| Property Condition | Original |
| Standard Status | Active |
| Middle/Junior School District | Western Placer |
| Elementary School District | Western Placer |
| Year Built Source | Assessor Auto-Fill |
Interior Features
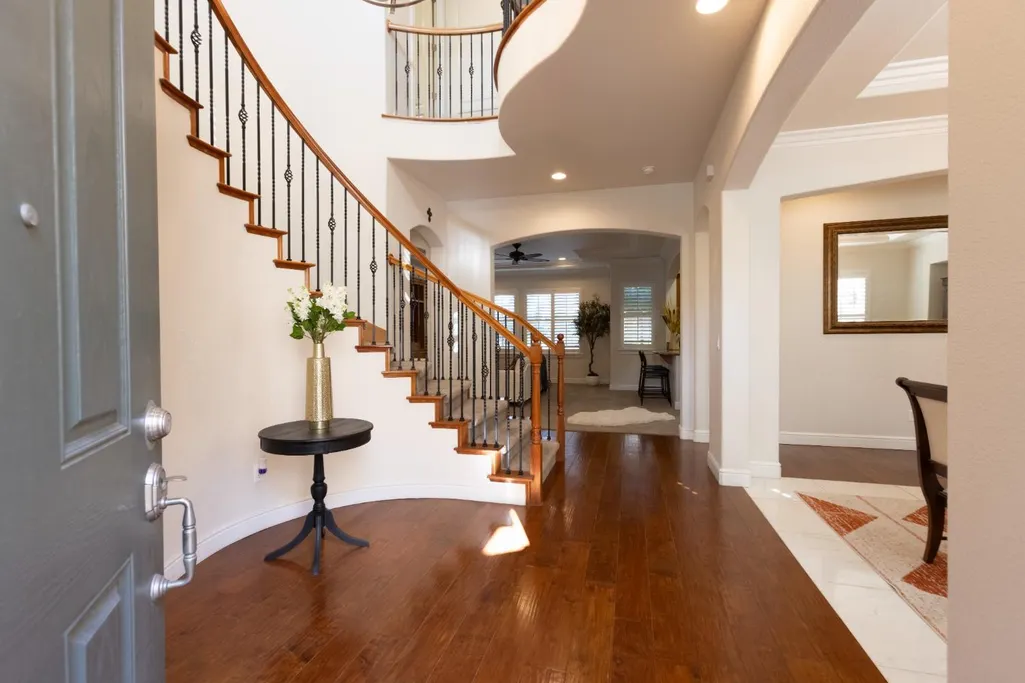
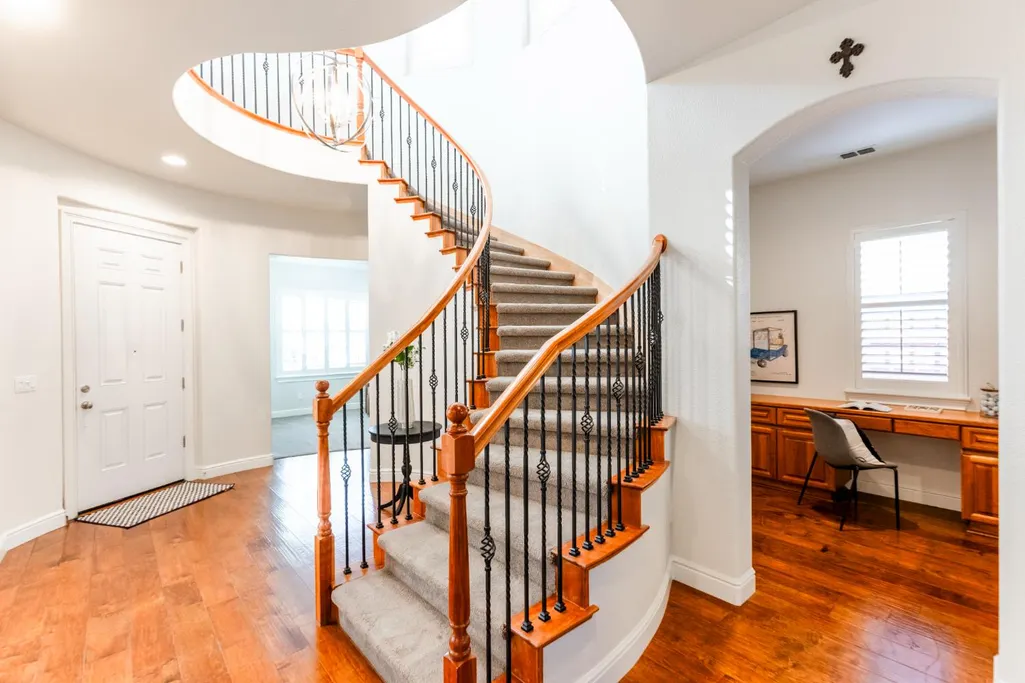
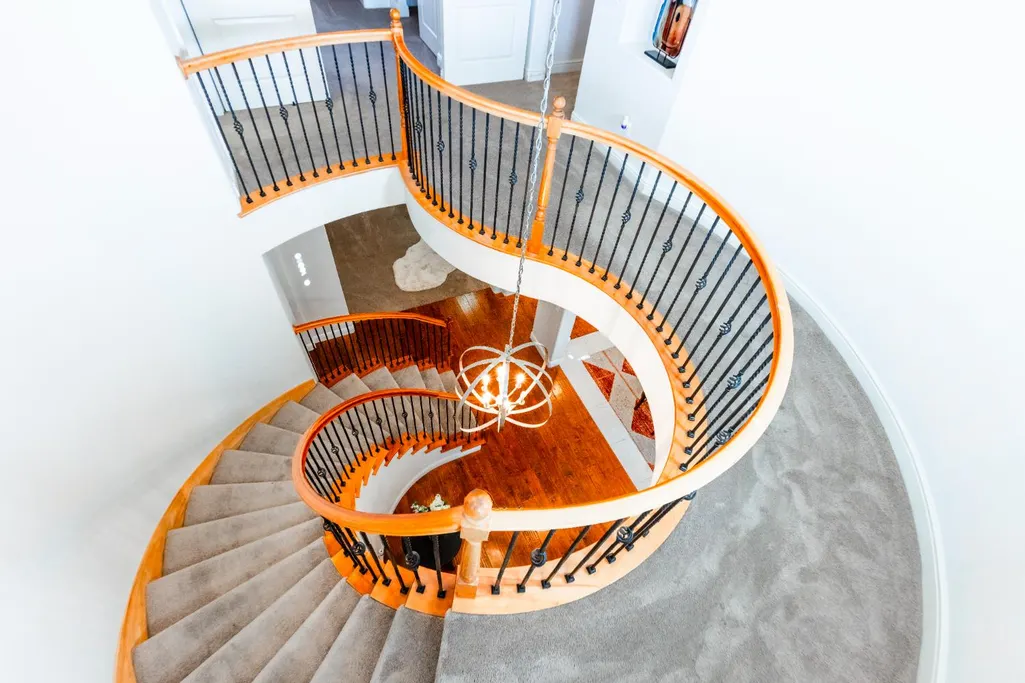
| Interior Amenities | Cathedral Ceiling,Formal Entry,Wet Bar |
|---|---|
| Basement | None |
| Flooring | Carpet,Tile,Wood |
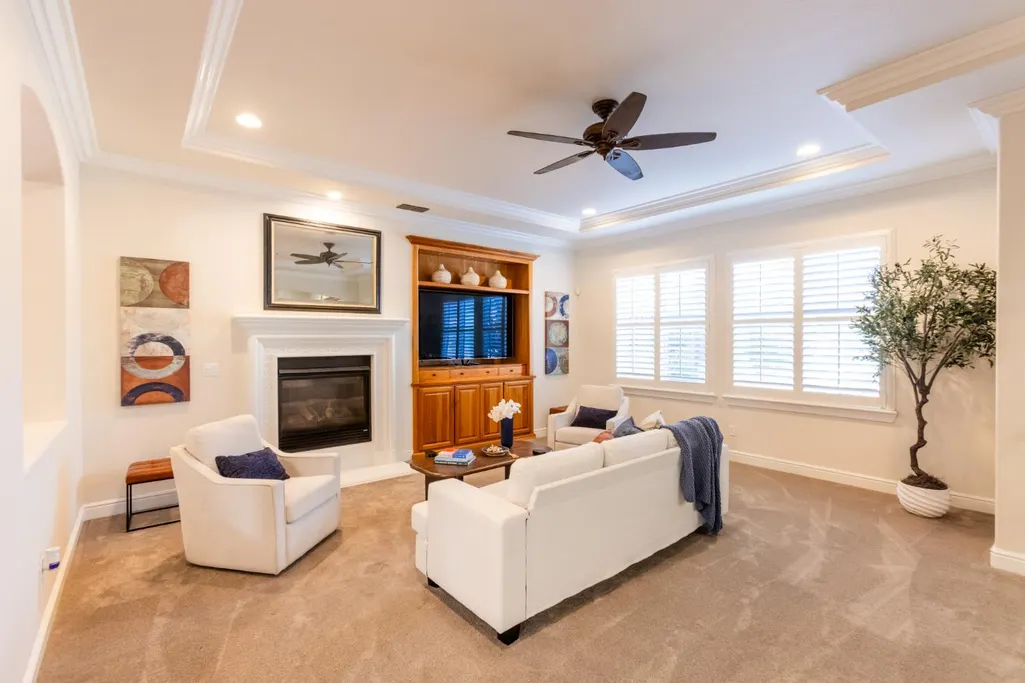
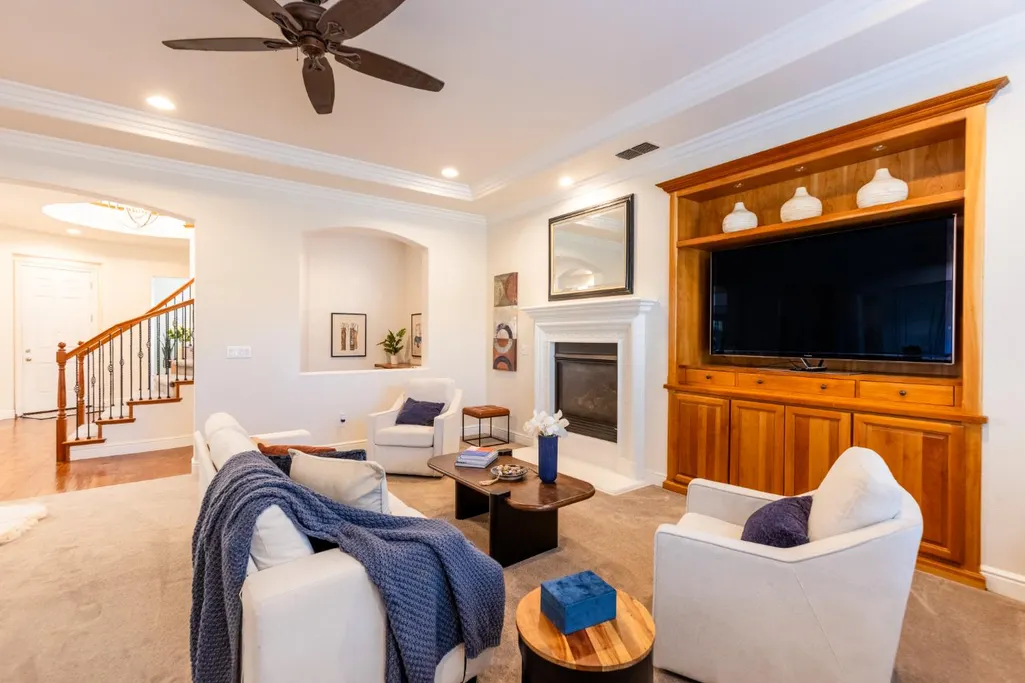
| Total Fireplaces | 2 |
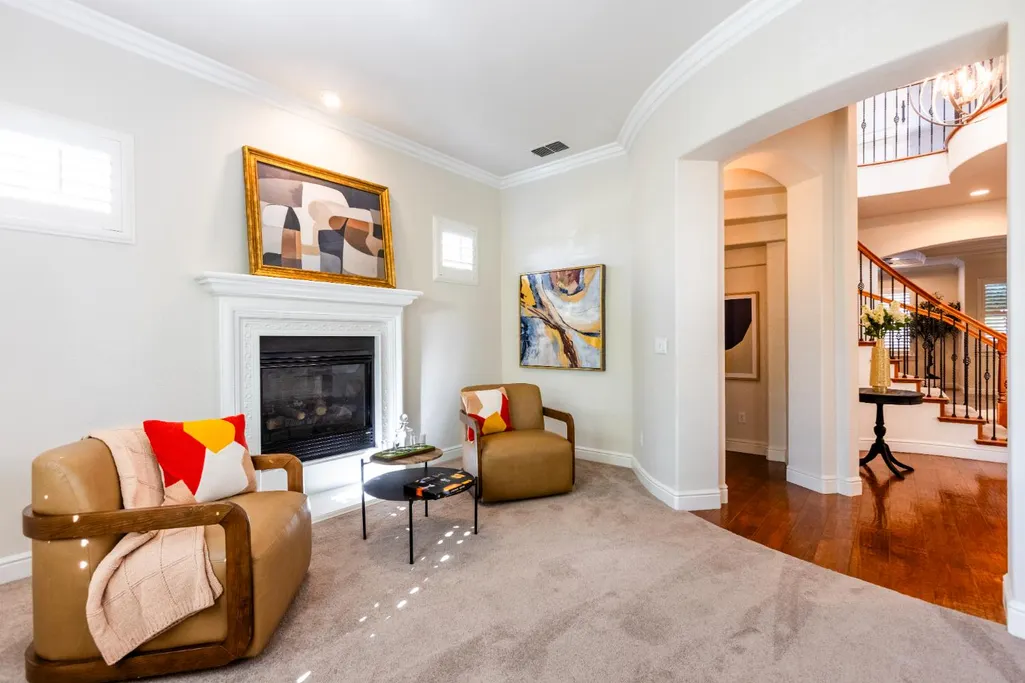
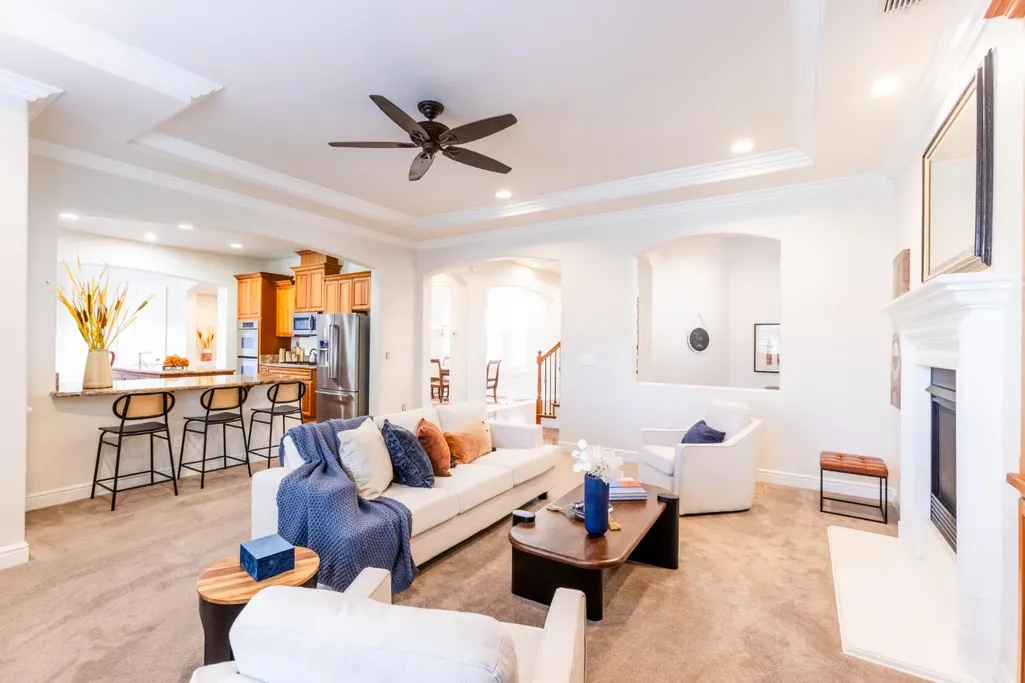
| Fireplace Features | Insert,Living Room,Family Room,Gas Log |
| Window Features | Dual Pane Full,Weather Stripped,Window Coverings,Window Screens |
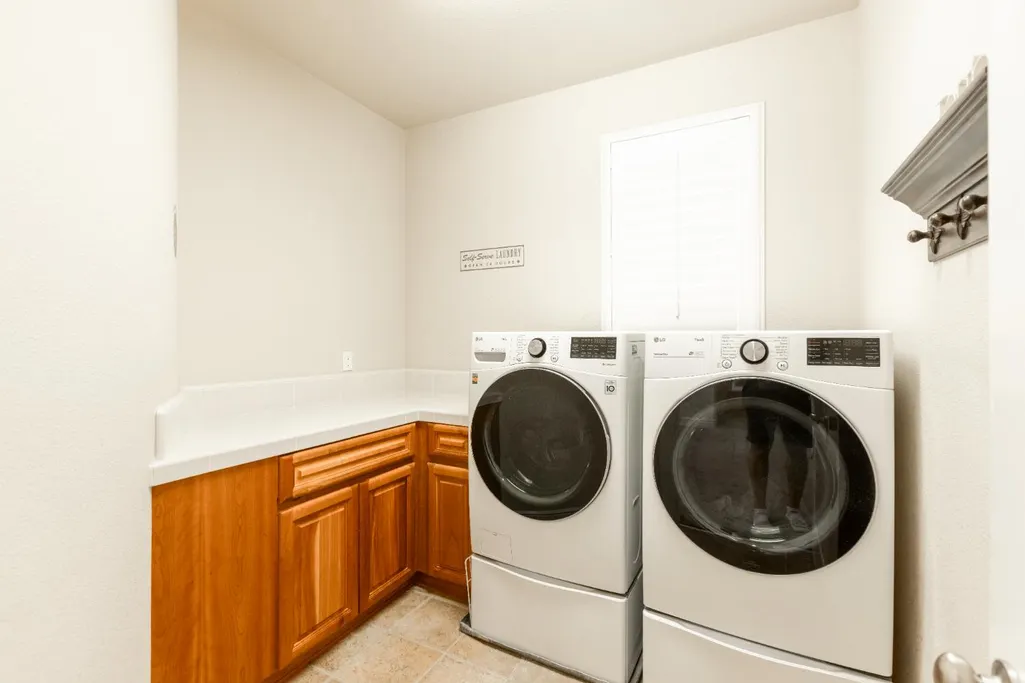
| Laundry Features | Cabinets,Electric,Upper Floor,Inside Room |
| Total Bedrooms | 5 |
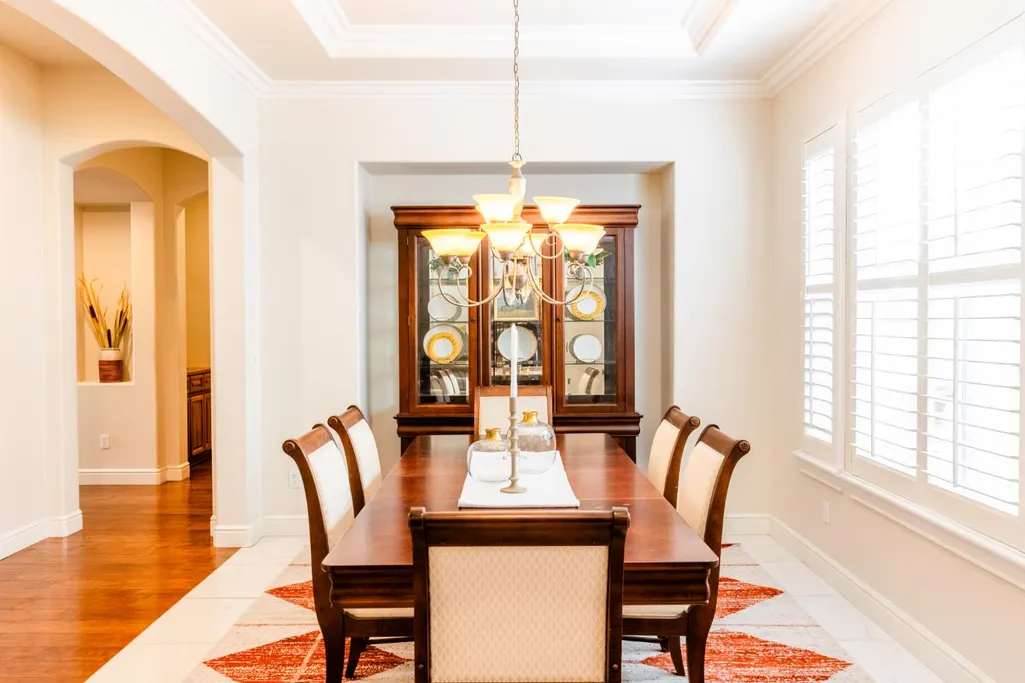
| Room Type | Loft,Attic,Primary Bathroom,Primary Bedroom,Bonus Room,Dining Room,Family Room,Kitchen,Laundry,Living Room |
| LivingAreaSource | Appraiser |
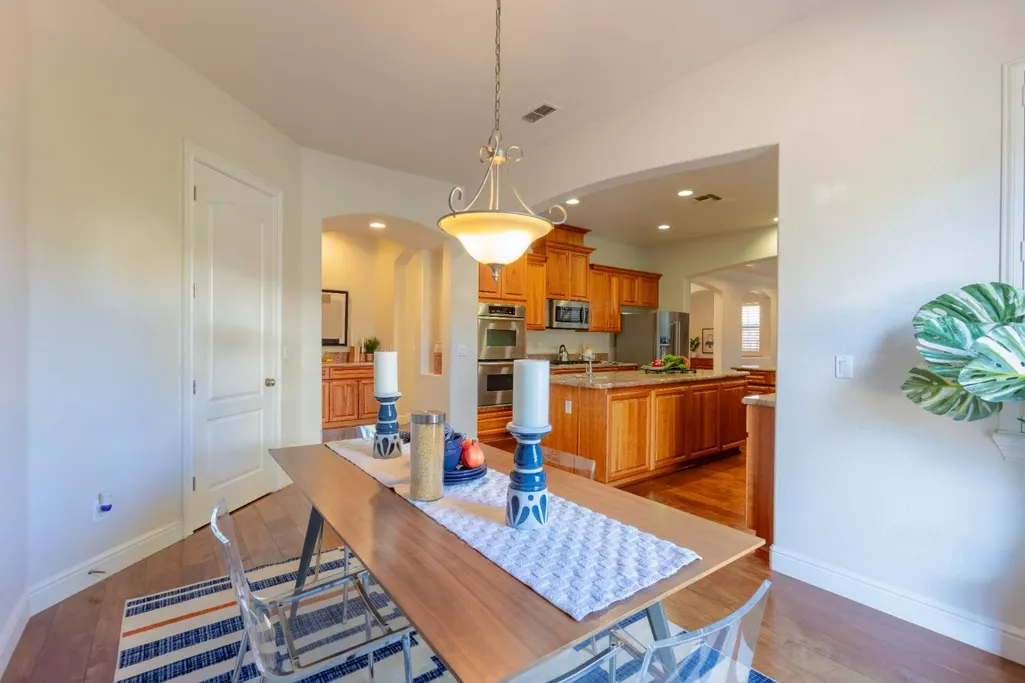
| Kitchen Features | Breakfast Room,Butlers Pantry,Pantry Closet,Granite Counter,Island w/Sink,Kitchen/Family Combo |
| Total Baths | 4 |
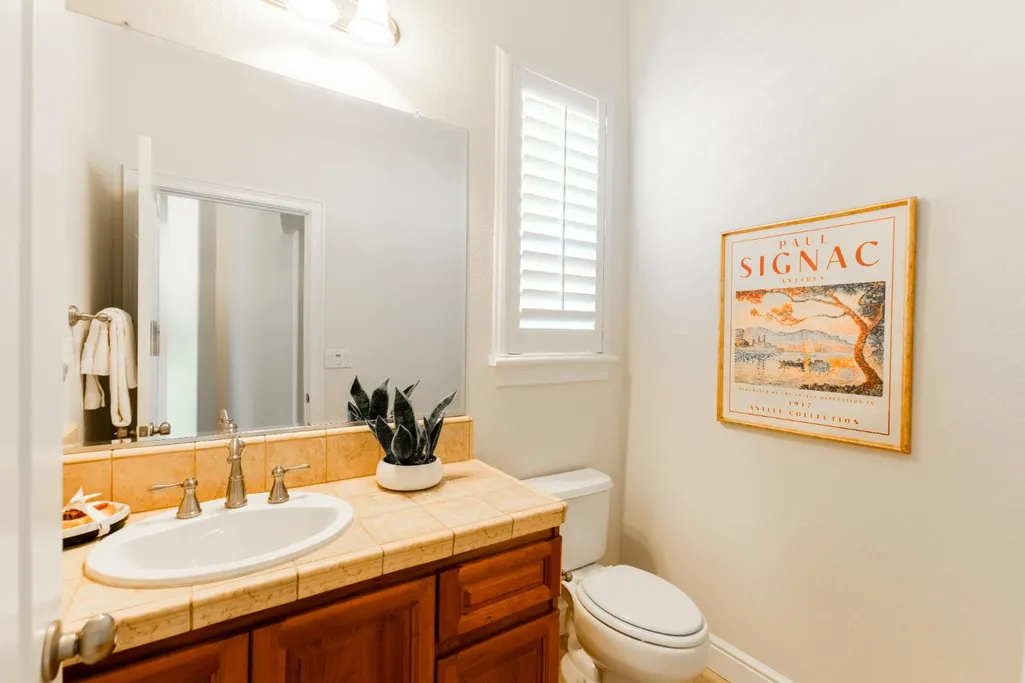
| 1/2 Baths | 1 |
| Bedrooms Possible | 6 |
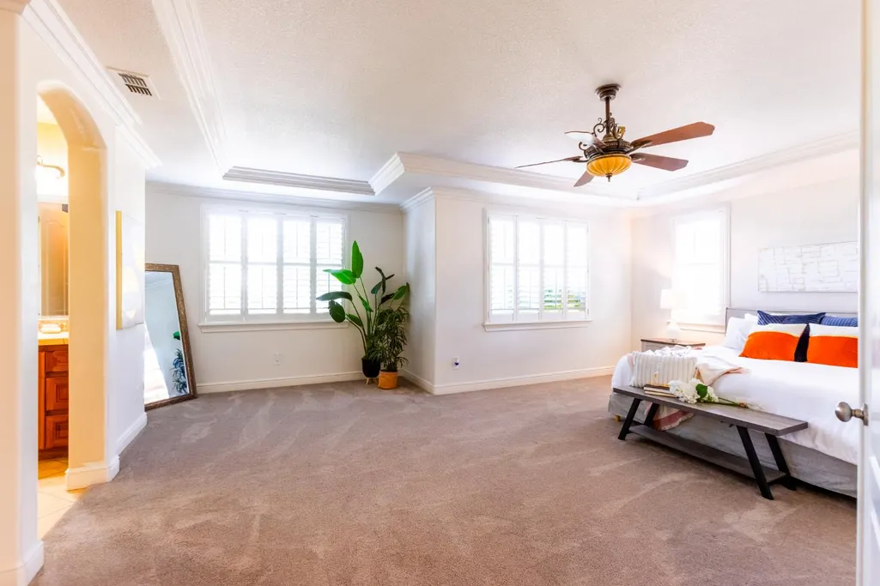
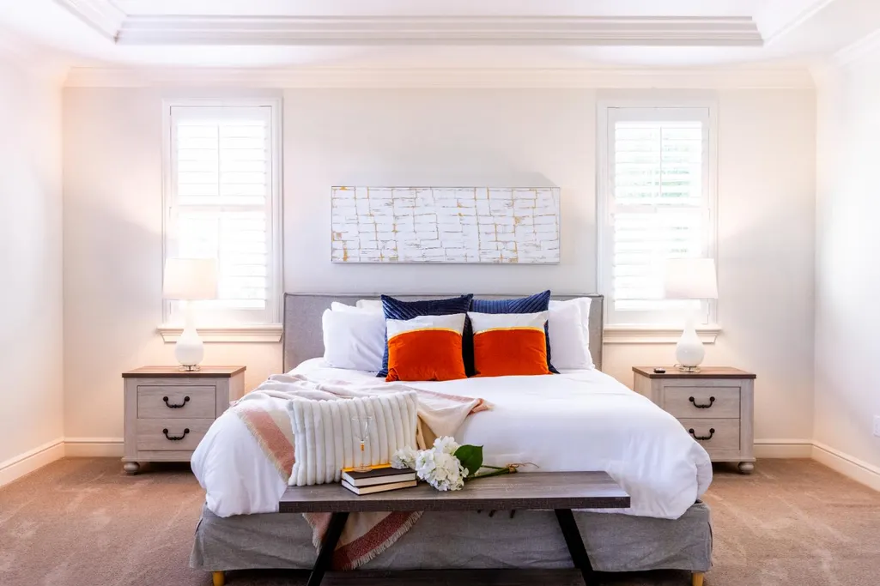
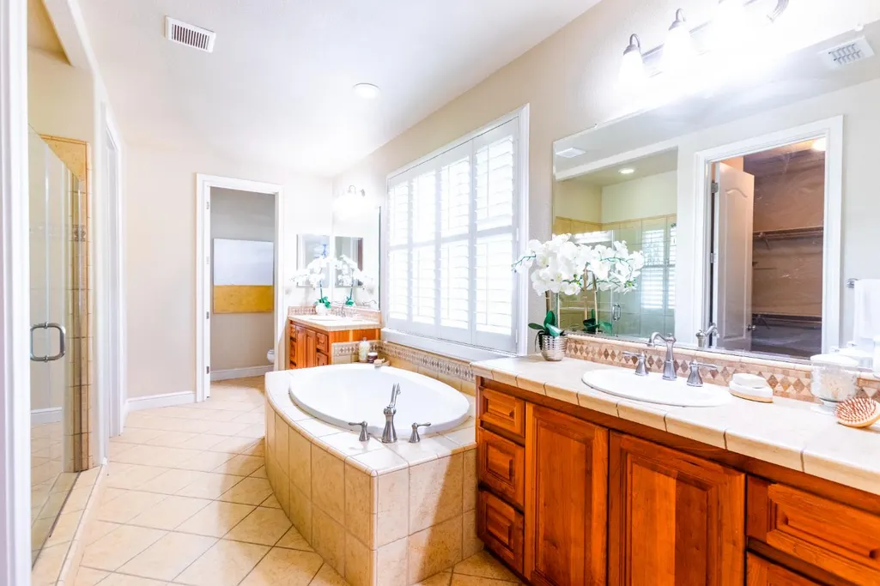
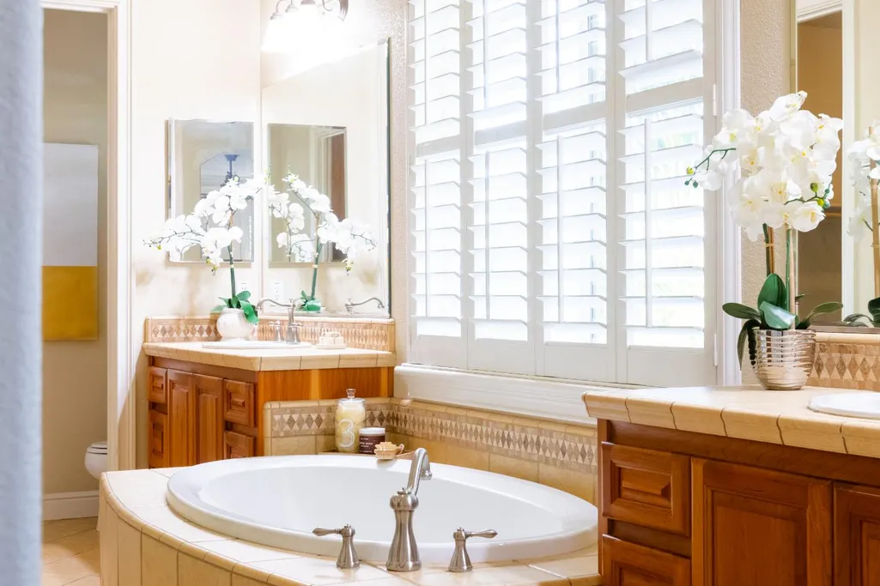
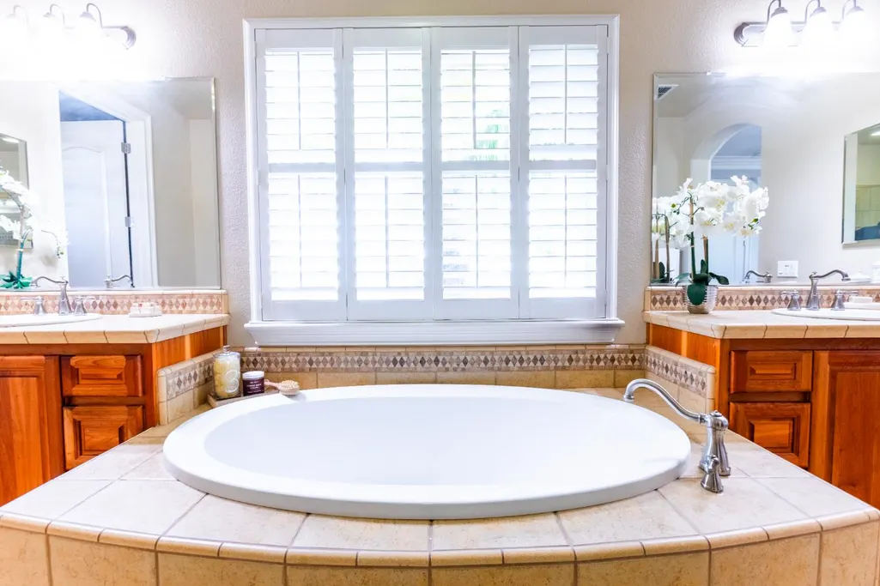
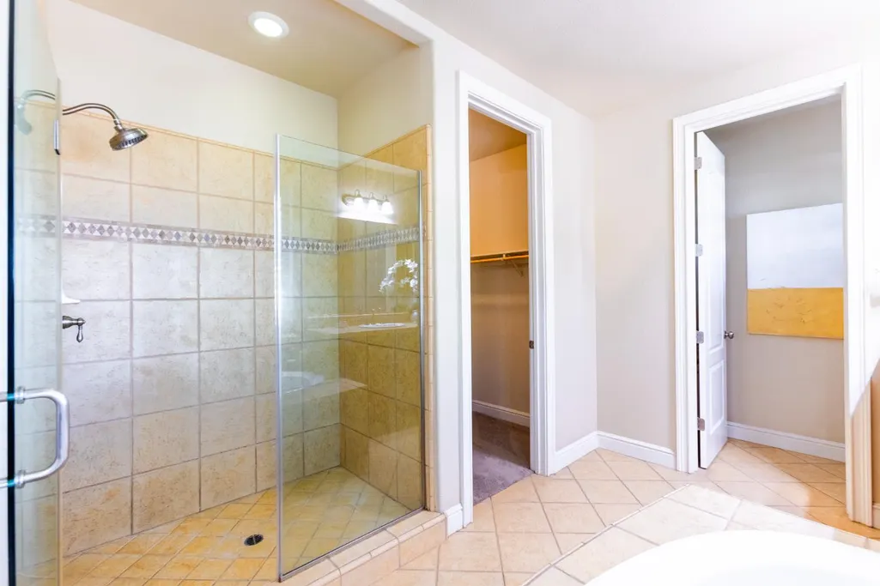
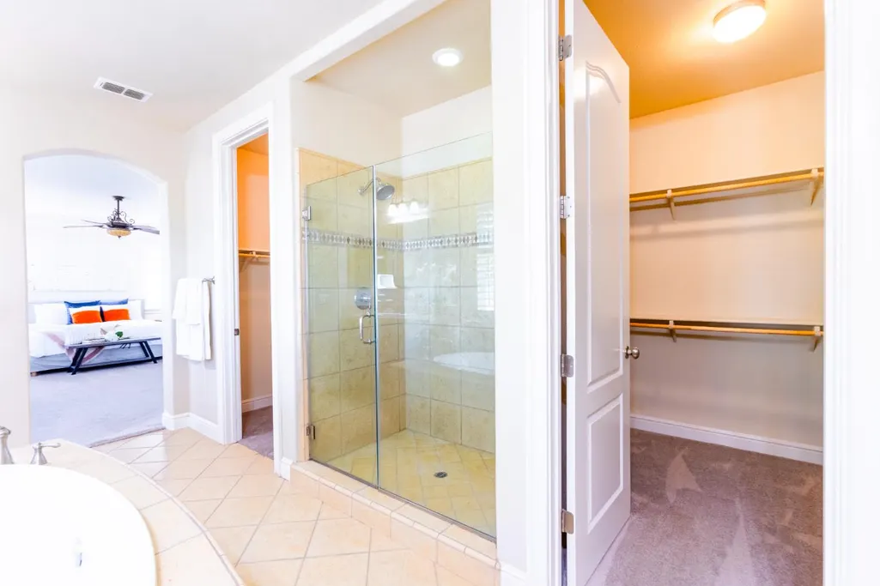
| Primary Bathroom Features | Closet,Shower Stall(s),Double Sinks,Soaking Tub,Sunken Tub,Tile,Walk-In Closet 2+,Window |
| Living Room Features | Cathedral/Vaulted |
| Dining Room Features | Formal Room,Formal Area |
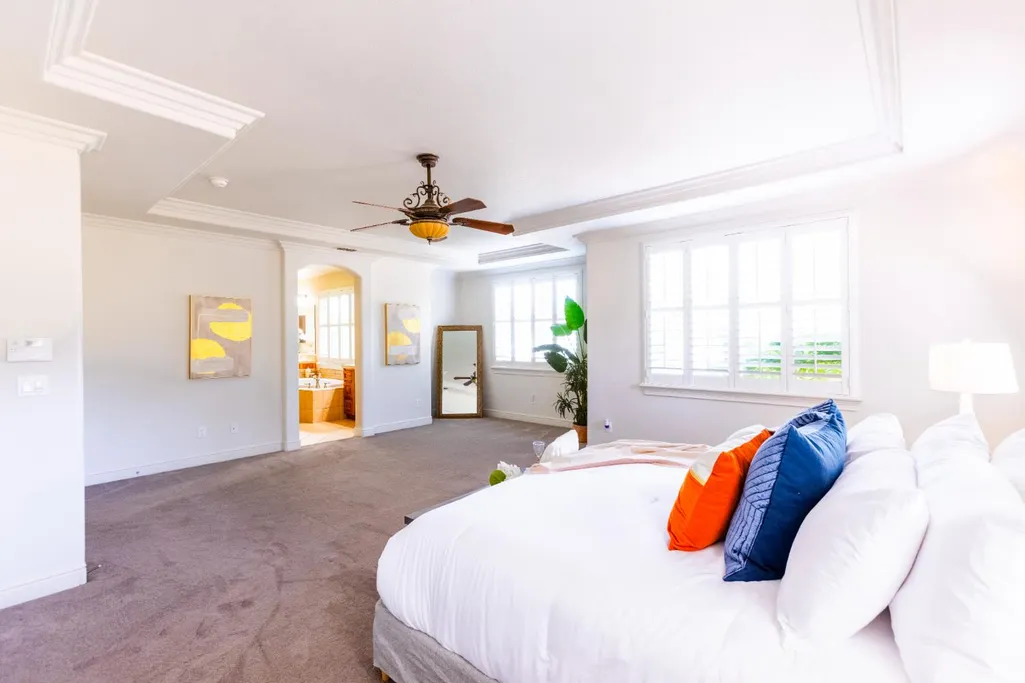
| Primary Bedroom Features | Closet,Walk-In Closet 2+,Sitting Area |
| Family Room Features | Cathedral/Vaulted |
| RoomBathsOtherFeatures | Double Sinks,Tile,Tub,Tub w/Shower Over |
Exterior Features
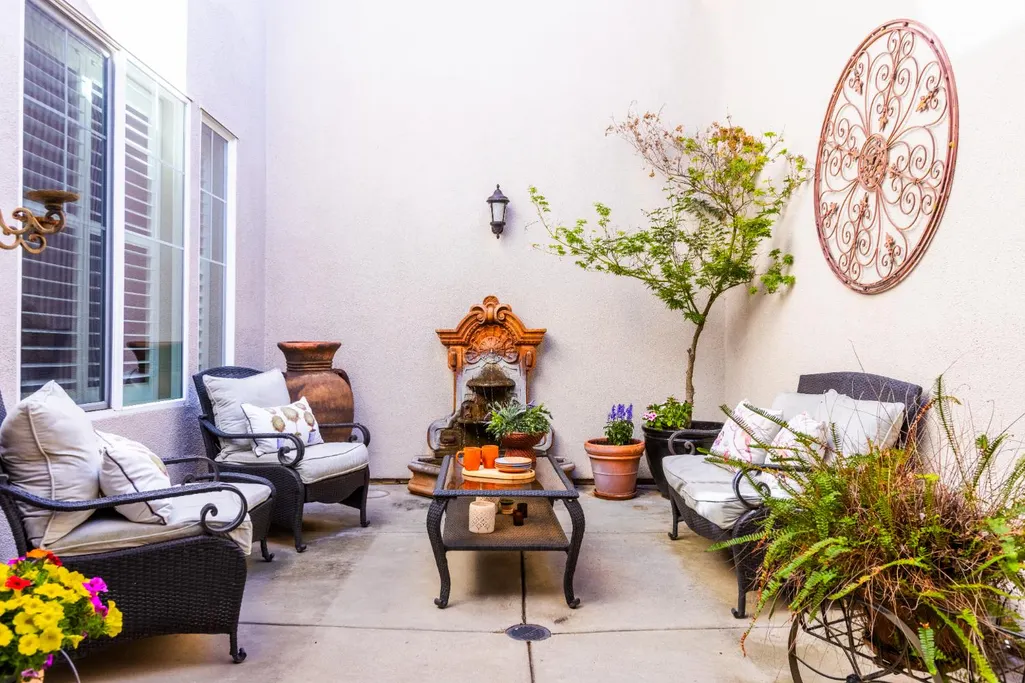
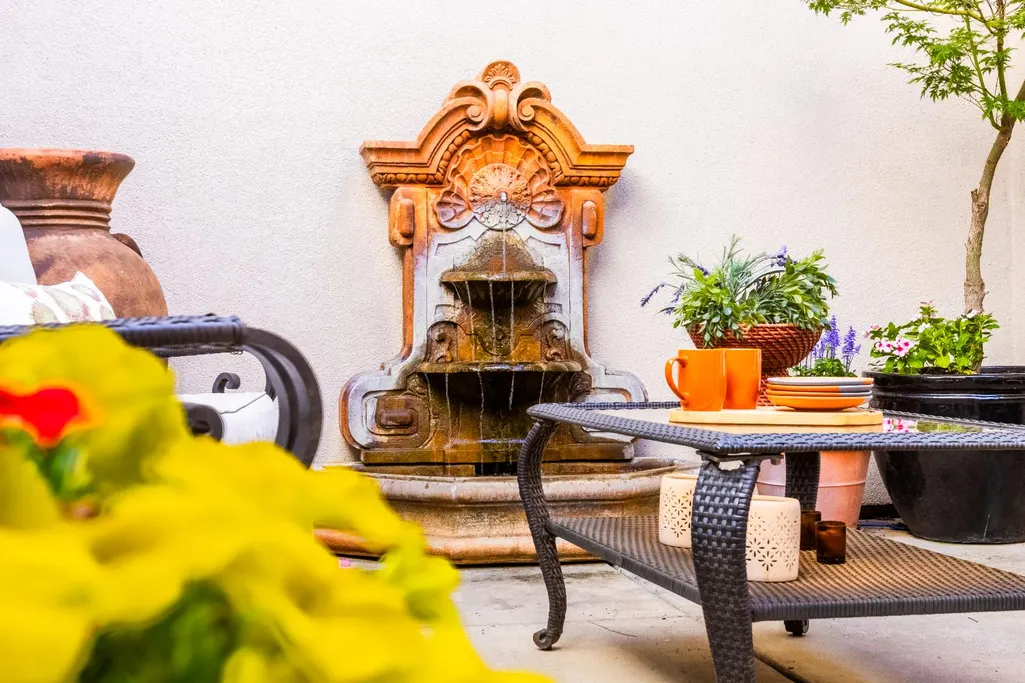
| Exterior Amenities | Kitchen,Covered Courtyard,Uncovered Courtyard,Dog Run |
|---|---|
| Fencing | Back Yard,Metal,Wood,Fenced |
| Parking Features | Private,Attached,RV Access,Side-by-Side,Garage Door Opener,Garage Facing Front,Uncovered Parking Spaces 2+,Garage Facing Side |
| Lot Features | Auto Sprinkler F&R,Meadow East,Court,Curb(s),Private,Curb(s)/Gutter(s),Dead End,Secluded,Storm Drain,Landscape Back,Landscape Front,Landscape Misc |
| Water Source | Public,Meter on Site |
| Total Parking | 0.0 |
| Land Use | Residential |
| Foundation Details | ConcretePerimeter,Slab |
| Spa | No |
| Lot Size Acres | 0.382 |
| Road Surface Type | Asphalt,Paved |
| Private Pool | Yes |
| Lot Size Source | Assessor Auto-Fill |
| Road Responsibility | Public Maintained Road |
| Horse Y/N | No |
Amenities
- Foreclosure
- Views
- Short Sale
- New Construction
- Adult 55+
- Lease To Own
- No HOA Fees
- Furnished
- Primary On Main
- Air Conditioning
- Seller Finance
- Green
- Fixer Upper
- Horse
- Golf
- Fireplace
- Deck
- Garage
- Basement
- Pool
Property vs Single Family Average in 95648
Price
Year Built
Visits
 All measurements and all calculations of area are approximate. Information provided by Seller/Other sources, not verified by Broker. All interested persons should independently verify accuracy of information. Provided properties may or may not be listed by the office/agent presenting the information. Data maintained by MetroList© may not reflect all real estate activity in the market.
All real estate content on this site is subject to the Federal Fair Housing Act of 1968, as amended, which makes it illegal to advertise any preference, limitation or discrimination because of race, color, religion, sex, handicap, family status or national origin or an intention to make any such preference, limitation or discrimination.
MetroList CA data last updated: September 25, 2026 5:25 AM UTC
All measurements and all calculations of area are approximate. Information provided by Seller/Other sources, not verified by Broker. All interested persons should independently verify accuracy of information. Provided properties may or may not be listed by the office/agent presenting the information. Data maintained by MetroList© may not reflect all real estate activity in the market.
All real estate content on this site is subject to the Federal Fair Housing Act of 1968, as amended, which makes it illegal to advertise any preference, limitation or discrimination because of race, color, religion, sex, handicap, family status or national origin or an intention to make any such preference, limitation or discrimination.
MetroList CA data last updated: September 25, 2026 5:25 AM UTC  Information should be deemed reliable but not guaranteed, all representations are approximate, and individual verification is recommended. Copyright ©2017 All rights reserved.
