
Eco Friendly



Address
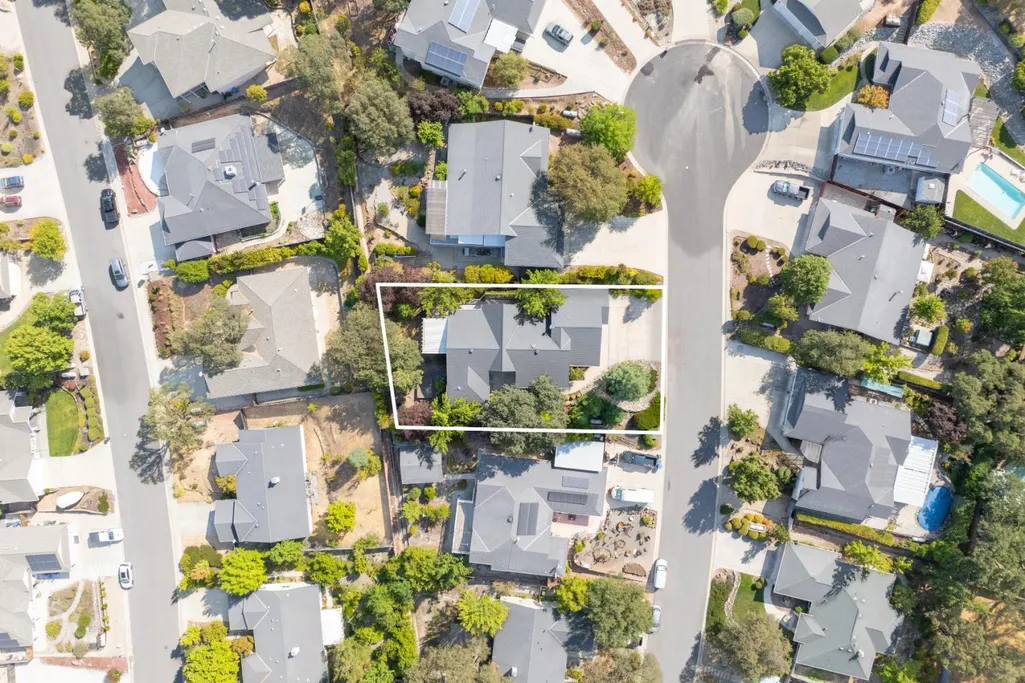
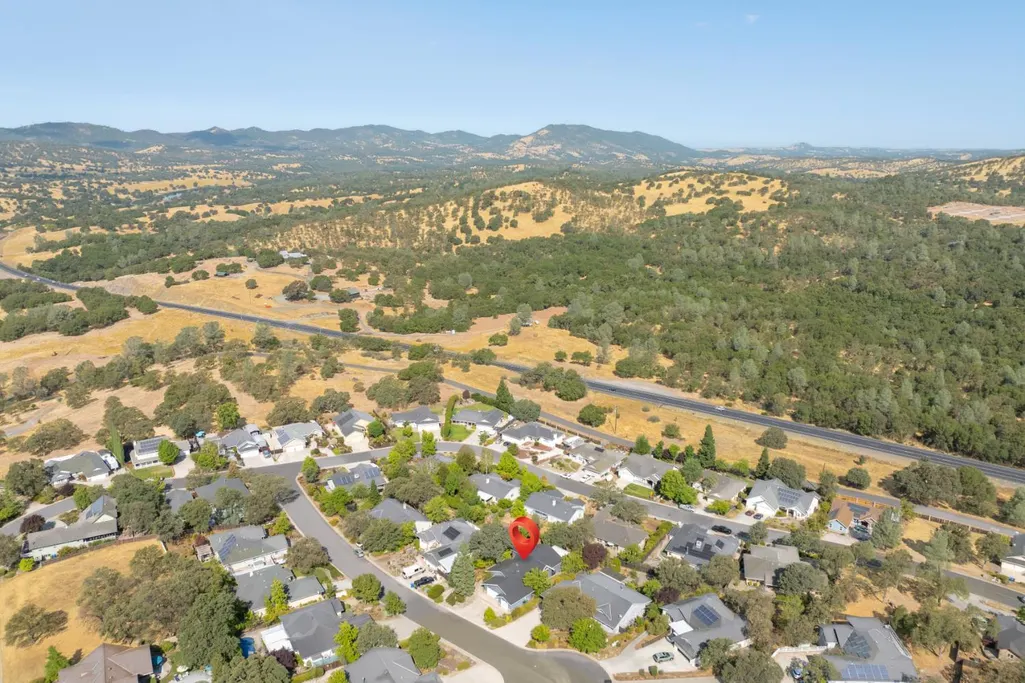
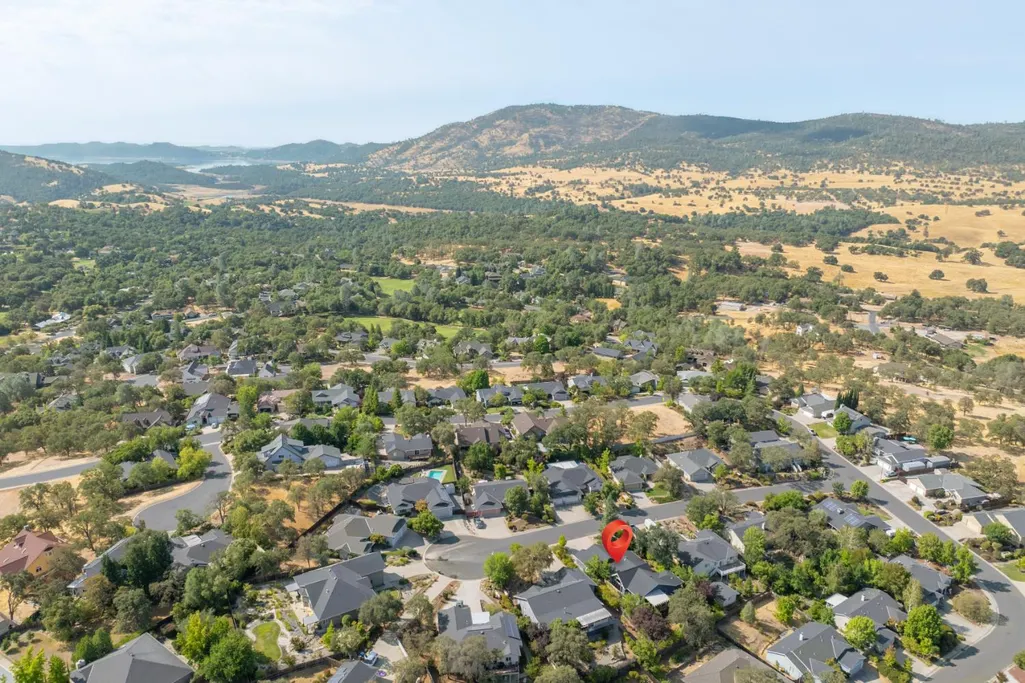
515 Live Oak Court, Angels Camp, CA
Price
$ 799,000
Property Attributes
- MLS#202501591
- TypeSingle Family
- Listing Status Active
- CountyCalaveras
- CityAngels Camp
- AreaAngCmp-Altvl-BXX-CXX
- NeighborhoodAngel Oaks
- Zip95222
- StyleContemporary
- Year Built2005
- Price$ 799,000
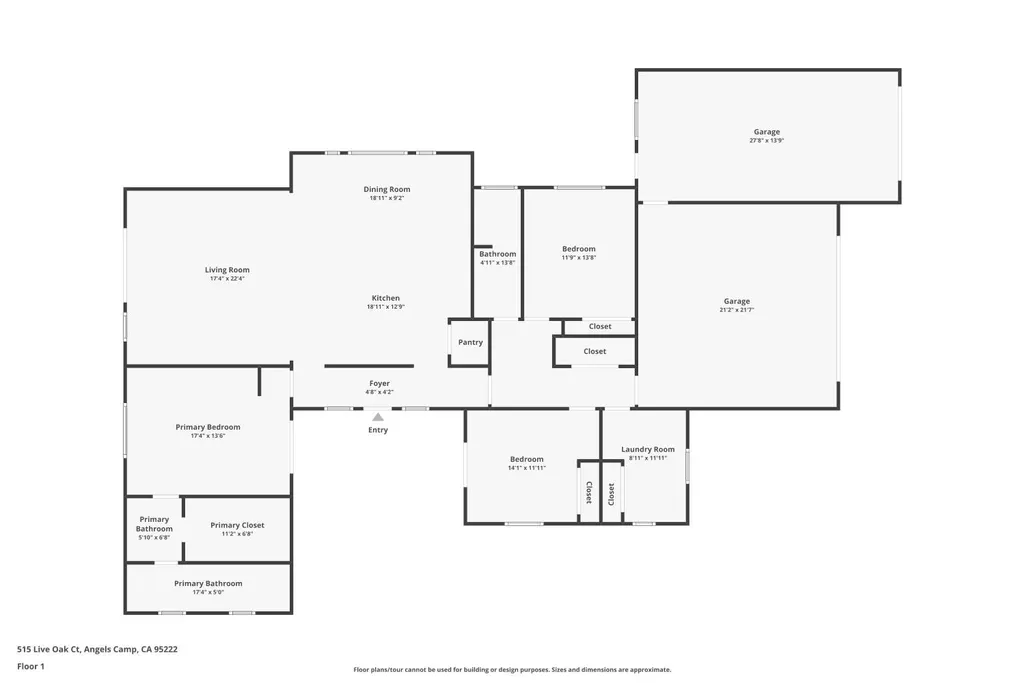
- Bedrooms3
- Full Bathrooms2
- Half Bathrooms0
- Sqr Footage2424
- Lot Size0.28 Acres
Data Source:
Calaveras County MLS (CCCMLS)
Property Description
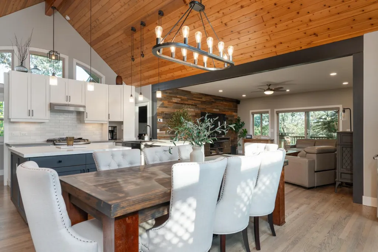
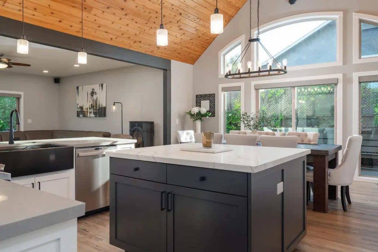
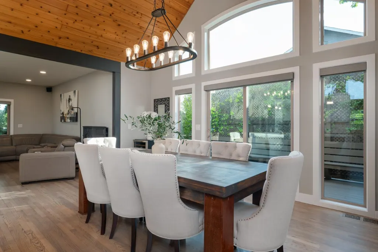
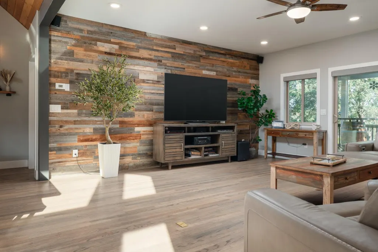
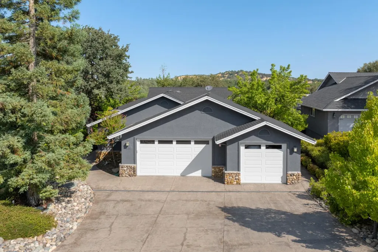
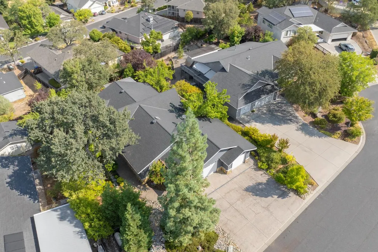
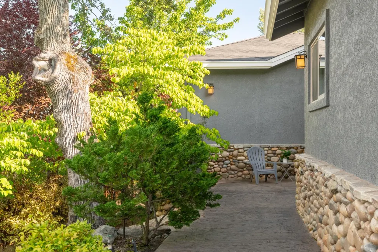
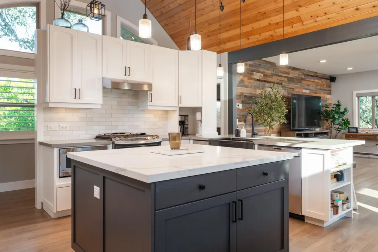
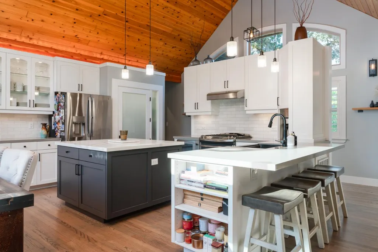
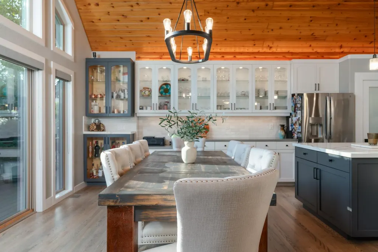
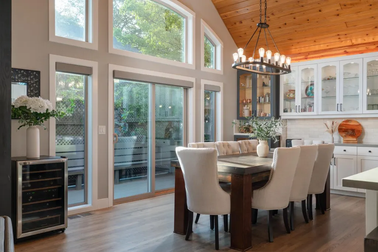
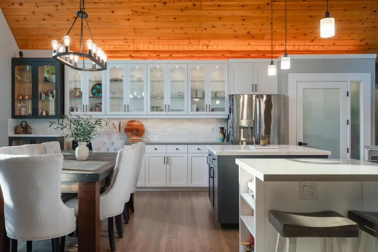
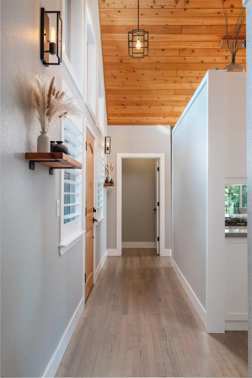
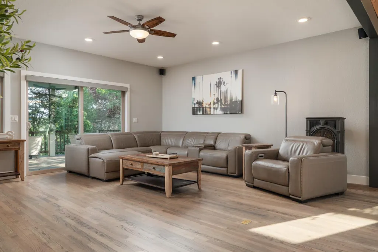
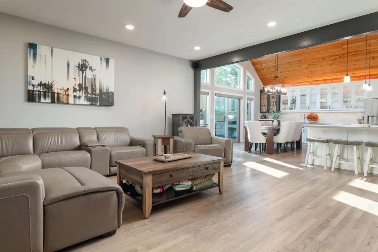
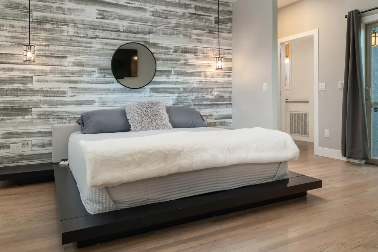
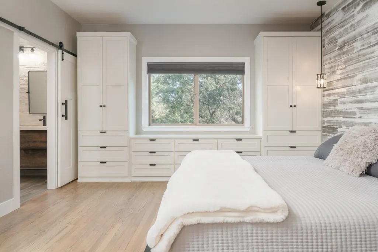
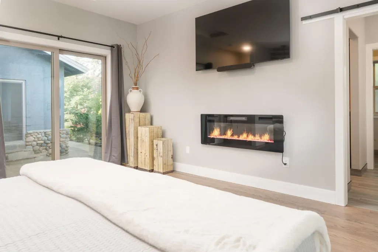
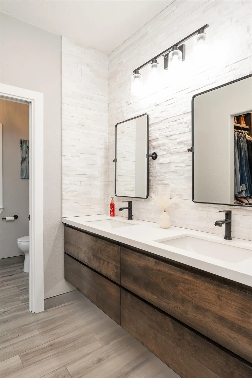
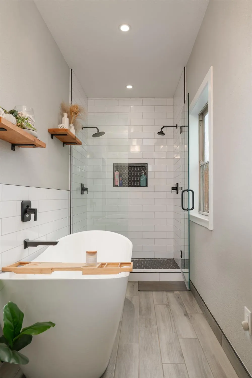
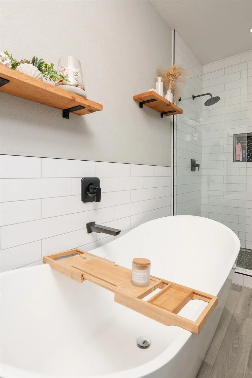
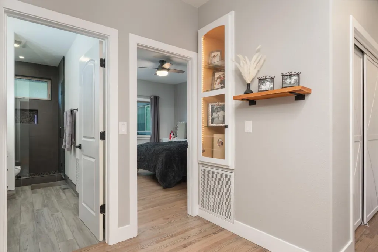
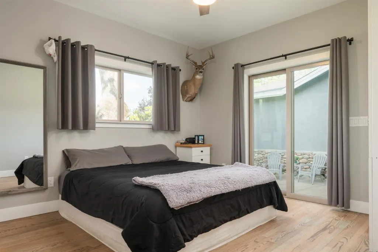
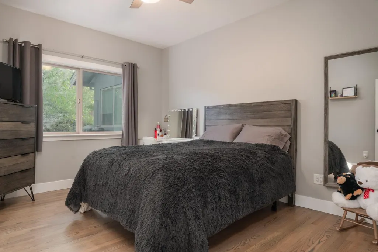
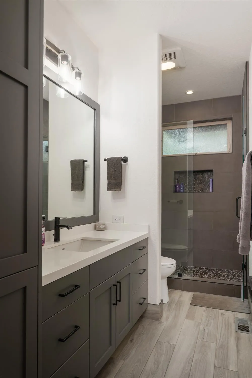
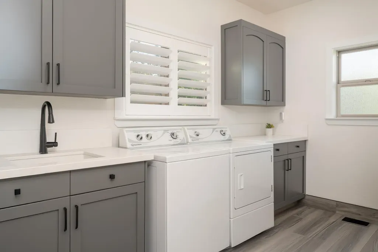
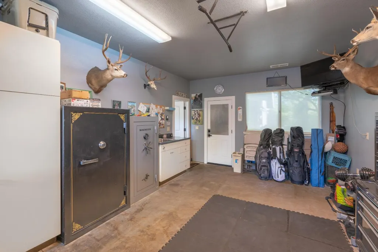
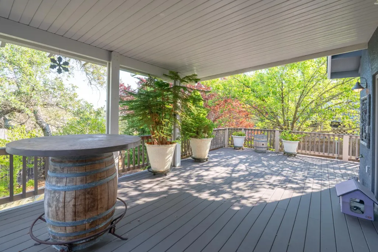
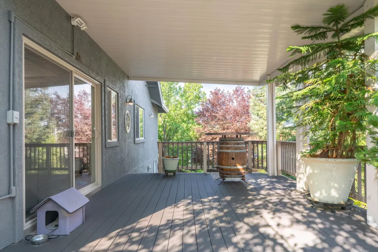
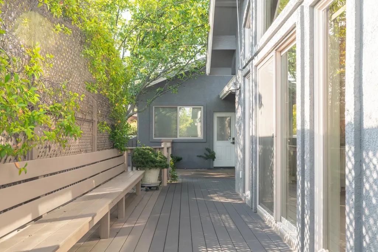
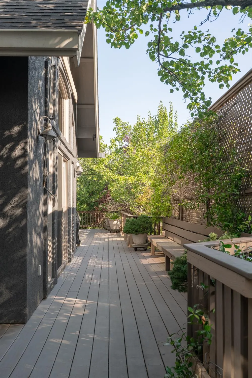
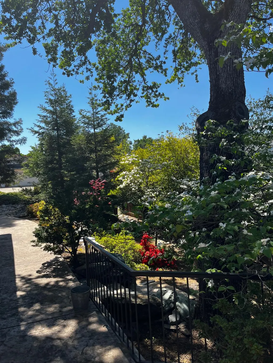
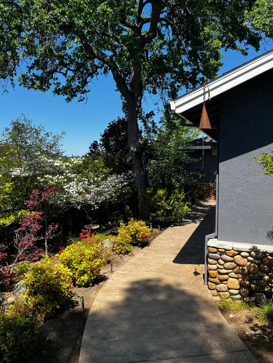
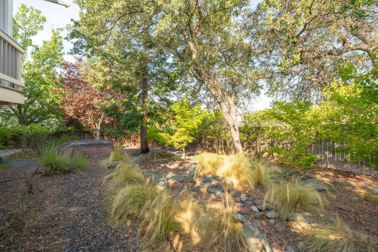
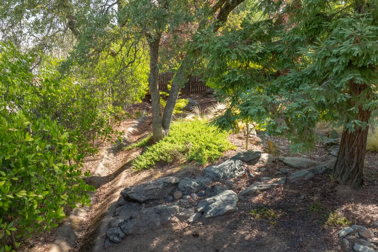
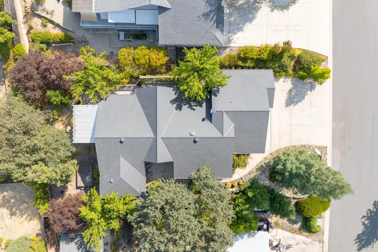
Custom-Built & Fully Remodeled Home in Angels Camp. This stunning custom-built home has been beautifully remodeled from top to bottom with no detail overlooked. Updates include a brand-new roof, fresh exterior and interior paint, new AC, Navien on-demand hot water heater, doors, shutters, blinds, lighting, plumbing fixtures, with newly refinished hardwood floors throughout. The heart of the home features a remodeled kitchen and bathrooms with sleek quartz countertops, under-cabinet lighting, and a modern design throughout. The spacious primary suite offers custom built in cabinets & drawers, a large walk-in closet and a spa-like bath complete with a free-standing soaking tub and radiant heated floors. Vaulted knotty pine ceilings in the kitchen and dining area create warmth and character, while the open floor plan makes entertaining a breeze. Stay cozy with central heat and a gas log stove. Outdoor living shines with a low maintenance front and back yard, fenced backyard with a dry creek, raised garden bed, Trex decking, and stamped concrete walkway, patio and driveway. The 3rd car garage has been transformed into a climate-controlled man cave'' complete with a sink and 220V wiring, ideal for an extra bedroom, office or game day gatherings. Tucked away on a quiet cul-de-sac, this home offers both privacy and convenience. Just minutes to Greenhorn Creek Golf Course, 5 minutes to downtown Angels Camp, and under 15 minutes to charming downtown Murphys with its wineries, shopping, and dining. A true move-in ready gem blending modern updates with mountain charm!
| Price History | |
|---|---|
| 11/6/2025 | Listed $799,000 |
General Features
| Sewer | Public Sewer |
|---|---|
| Utilities | All Public,Propane Tank Leased |
| Zoning | R1-Single Family |
| Association Fee Includes | None |
| Topography | Level |
| Property Subtype | Single Family Residence |
| Ownership | Private |
| County | Calaveras |
| Property Type | Residential |
| Attached Garage | true |
| Subdivision Name | Angel Oaks |
| Garage Y/N | true |
| Full Baths | 2 |
| Status | Active |
| City | Angels Camp |
| High School District | Bret Harte,Mark Twain |
| MLS Area | AngCmp/Altvl/BXX/CXX |
| Lot Size Units | Square Feet |
| Lot Size Square Feet | 12196.8 |
| Carport Y/N | false |
| Virtual Tour | https://www.zillow.com/view-imx/02f69bfe-44f9-476a-a42c-e443fd539154?setAttribution=mls&wl=true&initialViewType=pano&utm_source=dashboard |
| Building Area Units | Square Feet |
| Living Area Units | Square Feet |
| Standard Status | Active |
| Heating | Central,Propane,Radiant Floor,Propane Stove |
| Cooling | Ceiling Fan(s),Central Air,Whole House Fan |
| Appliances | Built-In Gas Oven,Built-In Refrigerator,Trash Compactor,Dishwasher,Disposal,Range Hood,Microwave,Tankless Water Heater |
| Garage Spaces | 3 |
| Architectural Style | Contemporary |
| Security Features | Carbon Monoxide Detector(s),Security System Owned,Smoke Detector(s) |
| Construction Materials | Stucco,Wood |
| Year Built | 2005 |
| Stories Count | 1 |
| Levels | One |
| Accessibility | Wheelchair Access |
| Energy Efficient | Windows |
| Structure Type | Stick Built |
| Primary Bedroom Level | Main |
| Roof | Composition |
| Patio/Porch Features | Covered,Deck,Wrap Around |
Interior Features
| Air Conditioning Y/N | true |
|---|---|
| Heating Y/N | true |
| Fireplace Y/N | true |
| Total Baths | 2 |
| Interior Amenities | Decorator Lights,Open Floorplan,Cathedral Ceiling(s),Beamed Ceilings |
| Flooring | Wood,Tile |
| Total Fireplaces | 1 |
| Fireplace Features | Free Standing,Gas Log |
| Kitchen Level | Main |
| Window Features | Skylight(s),Double Pane Windows,Window Coverings |
| Laundry Features | Cabinets,Inside Room,Sink |
| Total Bedrooms | 3 |
| Living Room Level | Main |
| Kitchen Features | Quartz Counter,Gourmet Kitchen,Kitchen Island,Pantry |
| Primary Bathroom Features | Quartz,Double Vanity,Shower Stall(s),Soaking Tub,Tile,Walk-In Closet(s) |
| Primary Bedroom Features | Outside Access,Walk-In Closet(s) |
| Family Room Level | Main |
| Dining Room Level | Main |
| Living Room Features | Cathedral/Vaulted,Deck Attached |
| Dining Room Features | Formal Area |
| Family Room Features | Cathedral/Vaulted |
| Basement | Full |
Exterior Features
| Fencing | Fenced,Wood |
|---|---|
| Lot Features | Cul-De-Sac,Auto Sprinkler F&R,Low Maintenance,Sloped Down |
| Water Source | Public |
| Lot Size Area | 12196.8 |
| Building Area Total | 2424 |
| Lot Size Acres | 0.28 |
| Road Surface Type | Paved |
| Road Responsibility | Public Maintained Road |
| Exterior Amenities | Lighting,Uncovered Courtyard |
| Parking Features | Paved,Attached,Open,Workshop in Garage |
| Total Parking | 3 |
| Foundation Details | Concrete Perimeter |
| Covered Spaces | 3 |
Amenities
- Foreclosure
- Views
- Short Sale
- New Construction
- Adult 55+
- Lease To Own
- No HOA Fees
- Furnished
- Primary On Main
- Air Conditioning
- Seller Finance
- Green
- Fixer Upper
- Horse
- Golf
- Fireplace
- Deck
- Garage
- Basement
- Pool
Property vs Single Family Average in 95222
Price
Year Built

 Information should be deemed reliable but not guaranteed, all representations are approximate, and individual verification is recommended. Copyright ©2017 All rights reserved.
