
Views



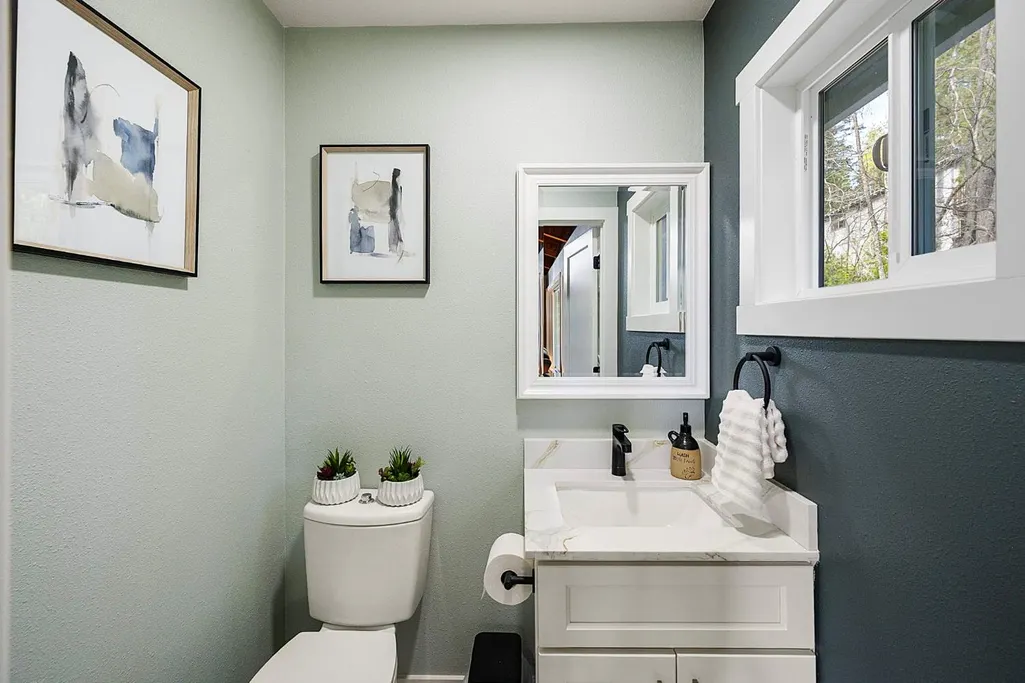


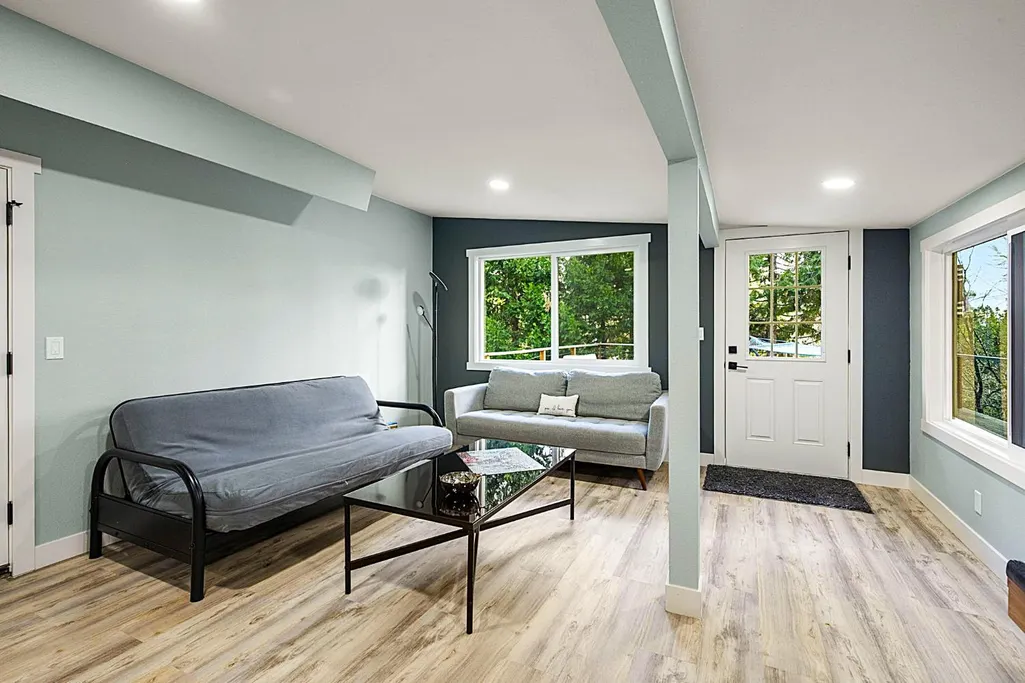
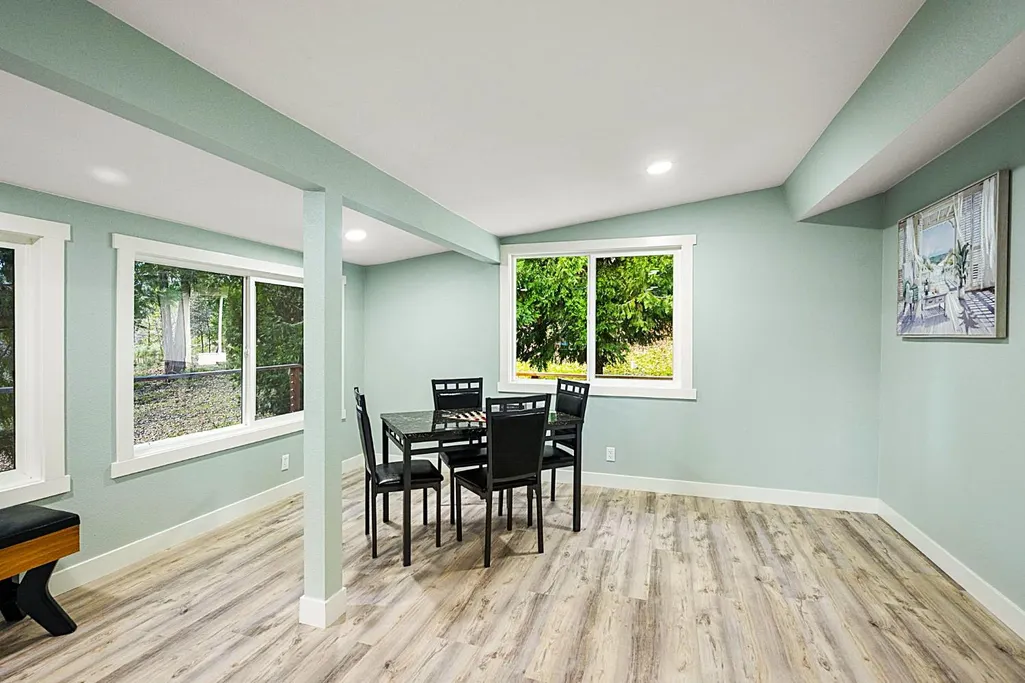
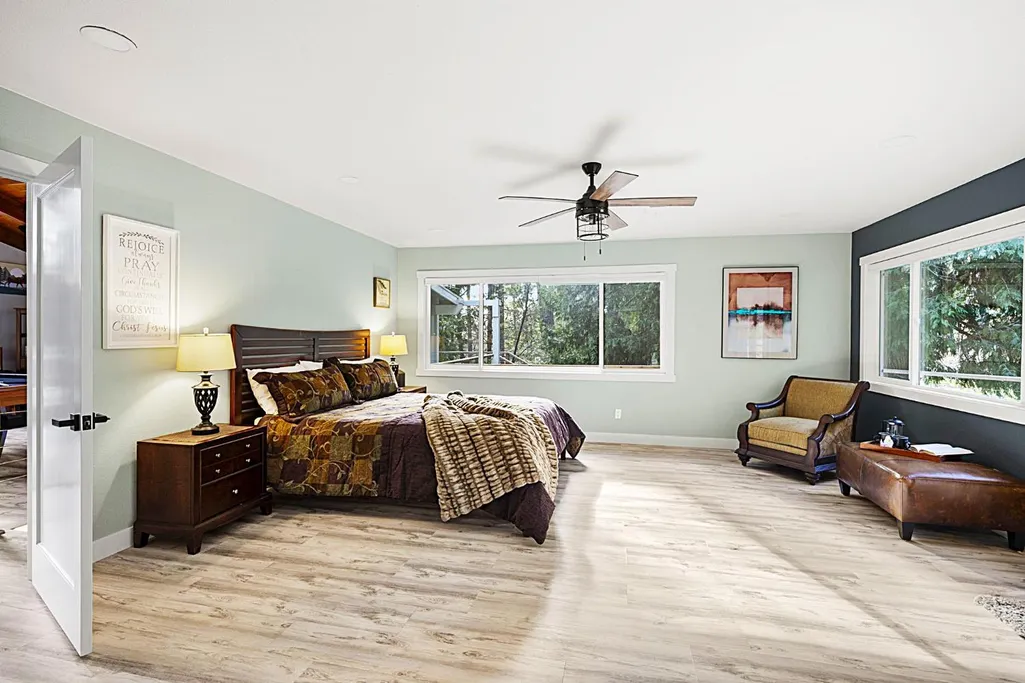












Address
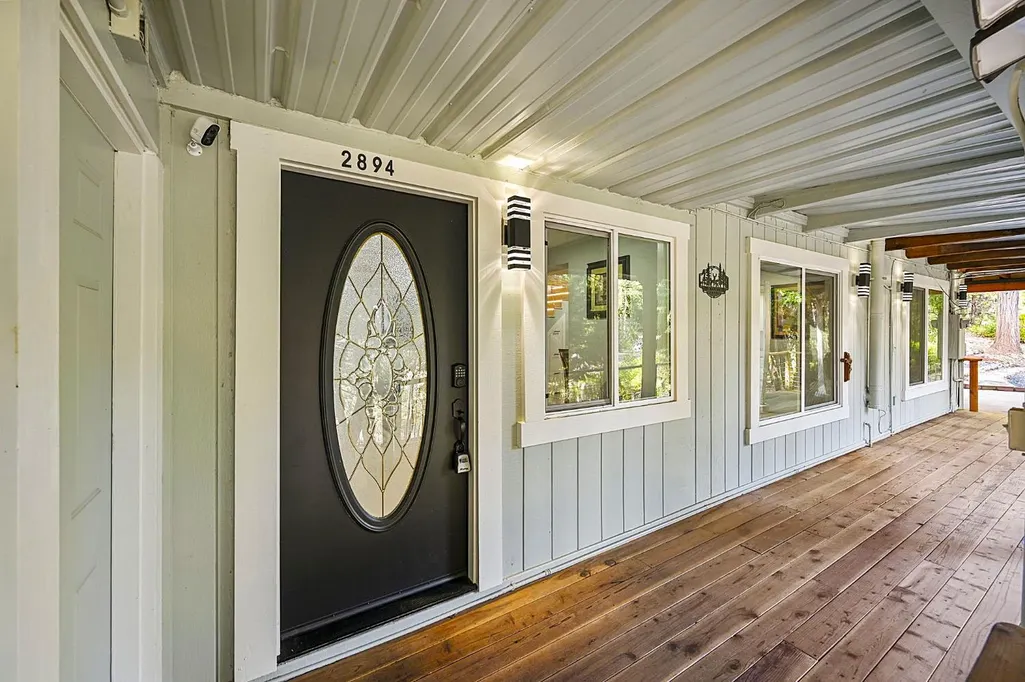
2894 Black Oak Drive, Arnold, CA
Price
$ 585,000
Property Attributes
- MLS#202600079
- TypeSingle Family
- Listing Status Active
- CountyCalaveras
- CityArnold
- AreaMeadwmont-CovMeadows
- NeighborhoodMeadowmont
- Zip95223
- StyleCabin, Chalet, Contemporary
- Year Built1972
- Price$ 585,000
- Bedrooms3
- Full Bathrooms2
- Half Bathrooms1
- Sqr Footage2390
- Lot Size0.47 Acres
Data Source:
Calaveras County MLS (CCCMLS)
Property Description
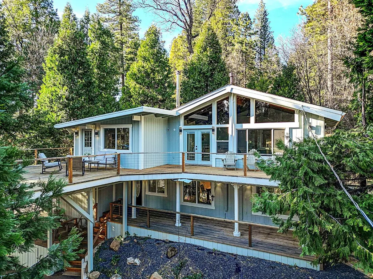
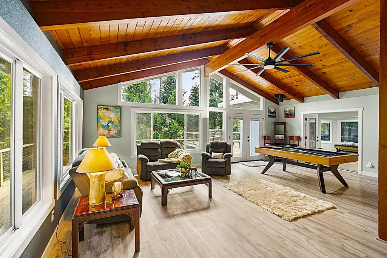
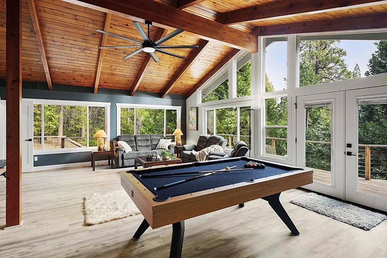
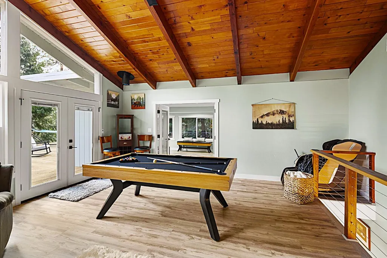
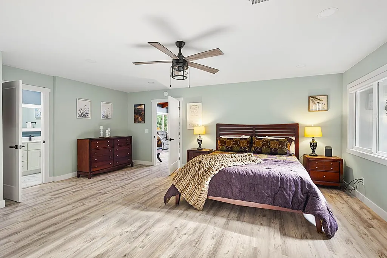
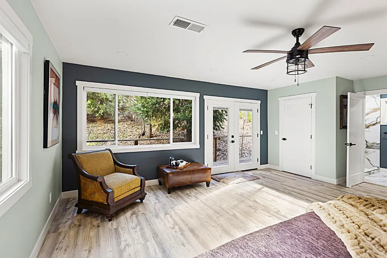
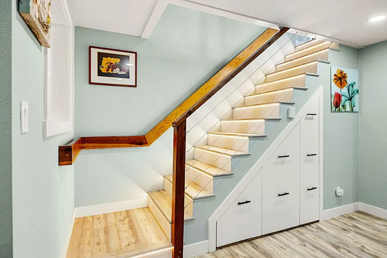
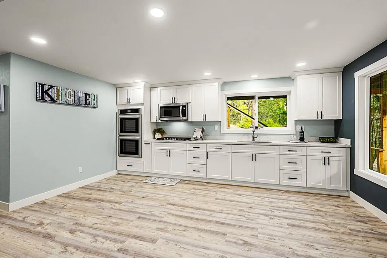
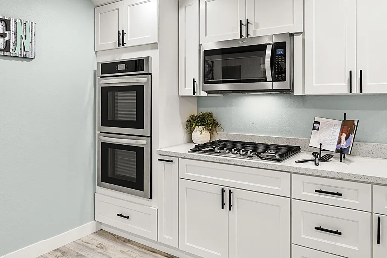
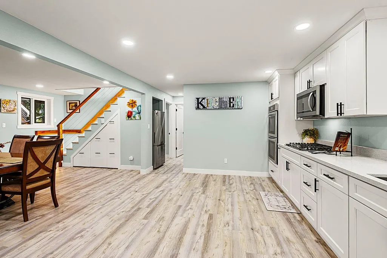
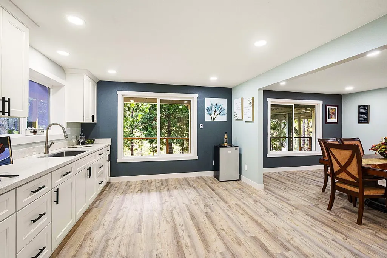
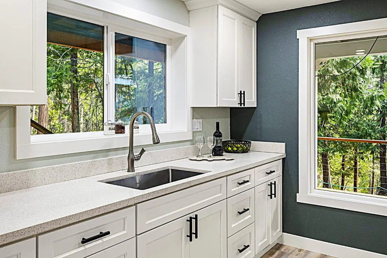
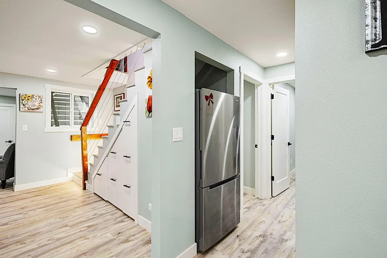
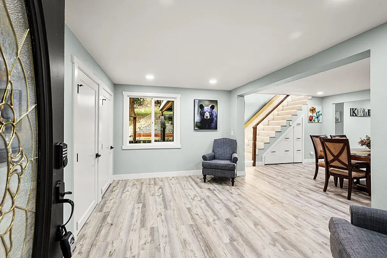
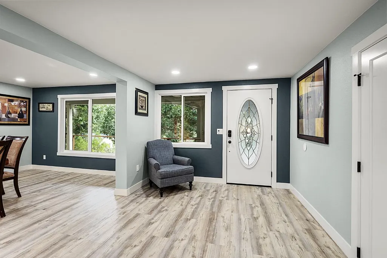
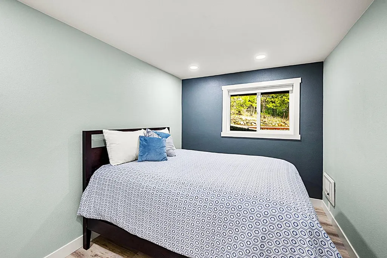
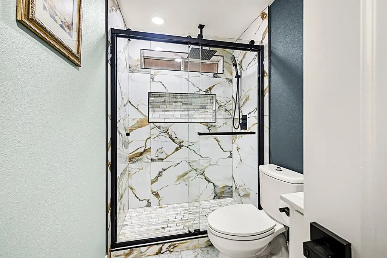
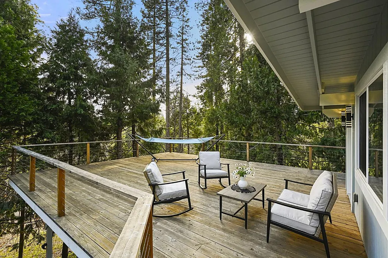
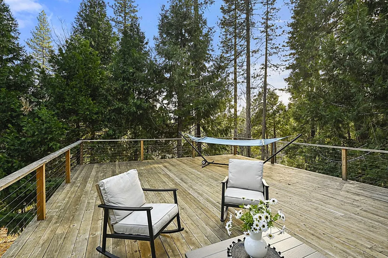
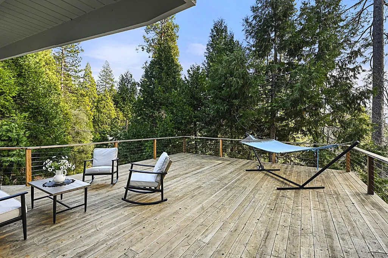
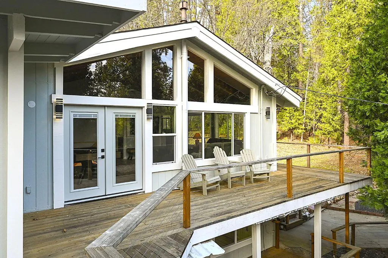
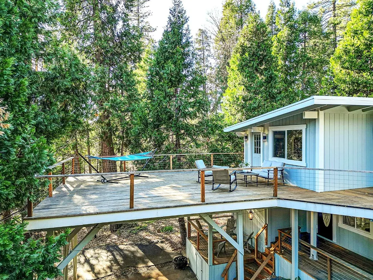
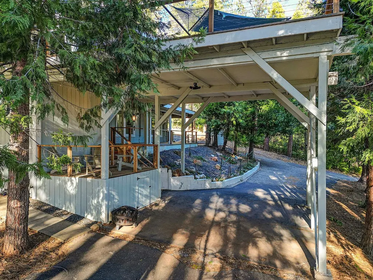
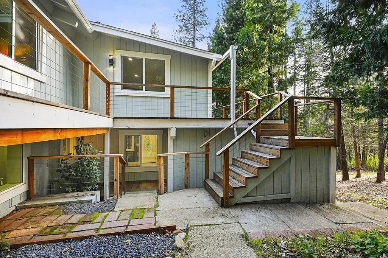
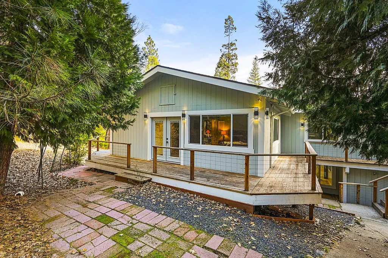
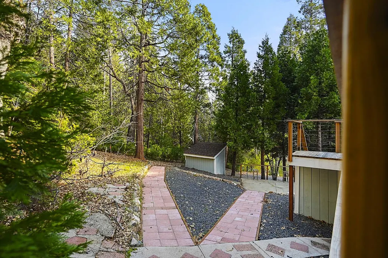
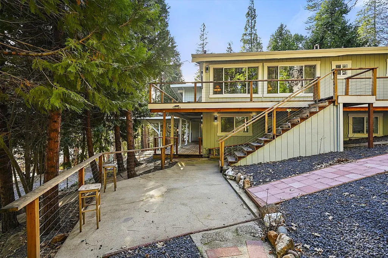
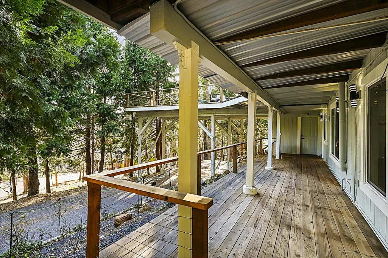
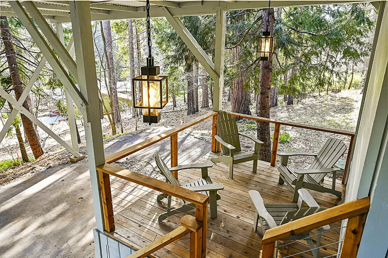
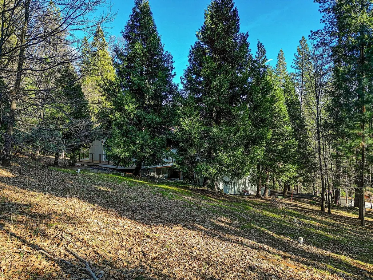
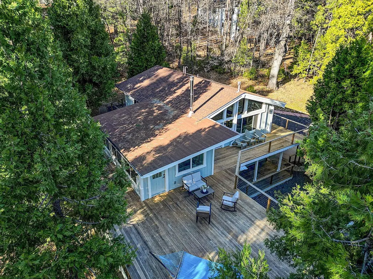
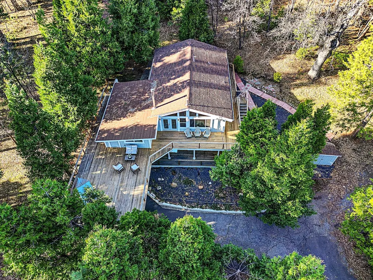
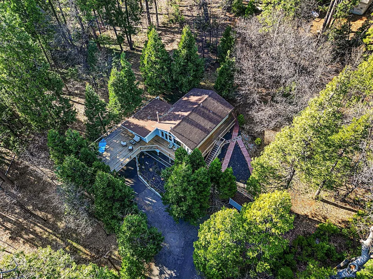
Step inside this beautifully remodeled retreat offering approximately 2,390 square feet of thoughtfully designed living space that blends rustic charm with contemporary finishes. Located at the end of a quiet cul-de-sac, the home provides exceptional privacy and treetop views, plus convenient covered parking with generous clearance and a circular driveway for easy turn-around access. On the main floor are two welcoming guest bedrooms, a stylish full bath with custom-tiled walk-in shower, and a convenient laundry closet. The completely remodeled kitchen includes stainless steel appliances, double ovens, quartz countertops, and attractive wood-design luxury vinyl flooring that runs through the open living areas. An oversized dining area accommodates large family meals and dinner parties. This 3-bedroom, 2.5-bath home places the primary suite on the upper level for added privacy. The suite has been extended to include a generous sitting area and an en-suite bath that feels like a spa, featuring a custom-tiled, door-less walk-in shower with an overhead rainfall shower head and quartz countertops. A lighted staircase with modern cable railings leads to the upper level. At the upper level the dramatic vaulted great room is the heart of the home, featuring a knotty pine ceiling, exposed beams, and a full wall of windows that flood the space with natural light. Double glass doors open from the great room into an extra versatile room that leads directly to the expansive upper wraparound deck, creating an excellent indoor-outdoor flow. Multiple outdoor living areas span both the main and upper floors, including the large wraparound deck perfect for morning coffee, al fresco meals, or entertaining. An attached storage room offers space for holiday decorations or gear, while additional under-house storage keeps tools and seasonal items organized. Enjoy easy access to year-round recreation skiing, boating, hiking, golf, shopping, and outdoor concerts, making this an excellent choice for a full-time residence or a mountain getaway. The property combines modern amenities with thoughtful storage and entertaining spaces; all set among serene tree-top surroundings. Experience modern comfort and mountain-style living schedule a showing to see this exceptional, move-in-ready home.
| Price History | |
|---|---|
| 1/24/2026 | Listed $585,000 |
General Features
| Sewer | Septic Tank |
|---|---|
| Utilities | All Public,Cable Available,Internet Available,Propane Tank Leased |
| Zoning | R1-Single Family |
| HOA Fee | 28 |
| Association Fee Includes | None,See Remarks |
| View | Forest,Trees/Woods |
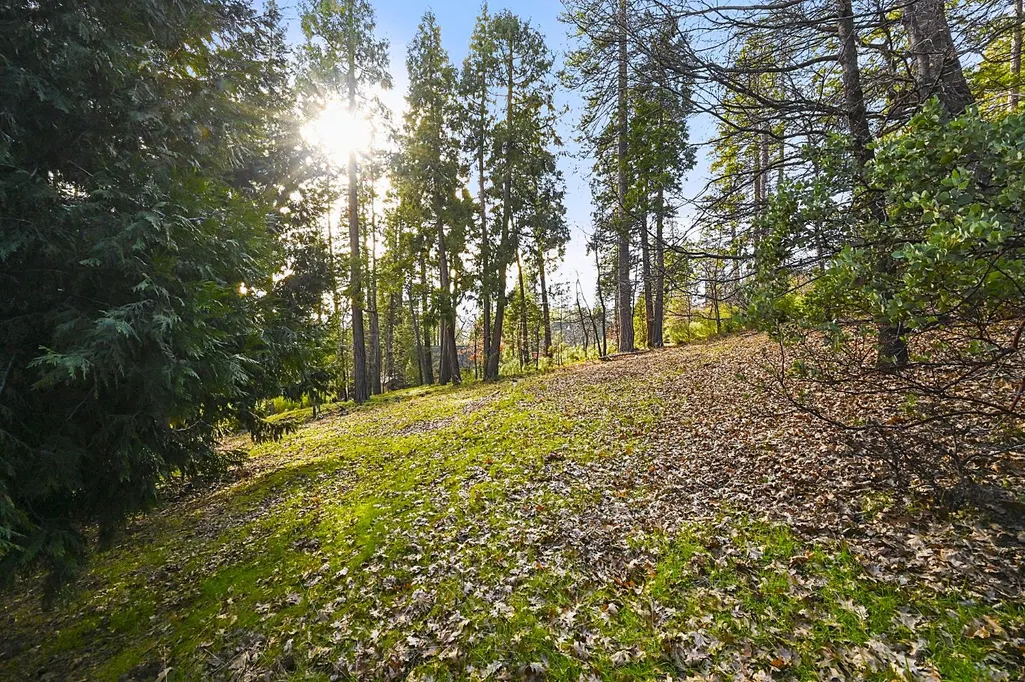
| Topography | Lot Grade Varies,Sloping |
| Property Subtype | Single Family Residence |
| Current Use | Residential |
| Ownership | Private |
| County | Calaveras |
| Property Type | Residential |
| HOA | true |
| Subdivision Name | Meadowmont |
| Garage Y/N | false |
| Other Structures | Storage,Shed(s) |
| Full Baths | 2 |
| Status | Active |
| City | Arnold |
| High School District | Bret Harte,Mark Twain |
| MLS Area | Meadwmont/CovMeadows |
| Lot Size Units | Square Feet |
| Lot Size Square Feet | 20473.2 |
| Carport Y/N | true |
| Virtual Tour | https://www.zillow.com/view-imx/78e595f9-4e92-4ec7-b000-ec8bc6d77dc6?wl=true&setAttribution=mls&initialViewType=pano |
| Building Area Units | Square Feet |
| Living Area Units | Square Feet |
| Standard Status | Active |
| Assoc Fee Paid Per | Annually |
| Heating | Central,Electric |
| Cooling | Ceiling Fan(s) |
| Appliances | Built-In Gas Range,Disposal,Double Oven,Free-Standing Refrigerator,Gas Water Heater,Microwave,Tankless Water Heater,Dryer,Washer |
| Architectural Style | Cabin,Chalet,Contemporary |
| Security Features | Carbon Monoxide Detector(s),Smoke Detector(s),Other |
| Construction Materials | Wood,Wood Siding |
| Year Built | 1972 |
| Electric | 220 Volts in Kitchen,220 Volts in Laundry |
| Stories Count | 2 |
| Levels | Two |
| Property Condition | Updated/Remodeled |
| Structure Type | Stick Built |
| Primary Bedroom Level | Upper |
| Roof | Composition |
| Year Built Source | Assessor |
| Patio/Porch Features | Front Porch,Deck,Patio,Wrap Around |
| Exclusions | Seller To Provide Exclusion List Within 7 Days Of Acceptance. Listing Agent To Provide A List Of Staging Items That Are Not Included In The Sale. |
Interior Features
| Air Conditioning Y/N | true |
|---|---|
| Heating Y/N | true |
| Fireplace Y/N | false |
| Half Baths | 1 |
| Total Baths | 3 |
| Interior Amenities | Decorator Lights,Open Floorplan,Cathedral Ceiling(s),Beamed Ceilings,Storage |
| Flooring | Laminate,Linoleum,Tile |
| Kitchen Level | Main |
| Window Features | Double Pane Windows,Window Coverings,Screens |
| Laundry Features | Ground Floor,Inside,Laundry Closet |
| Total Bedrooms | 3 |
| Living Room Level | Upper |
| LivingAreaSource | Appraiser |
| Kitchen Features | Quartz Counter,Gourmet Kitchen,Laminate Counters |
| Primary Bathroom Features | Quartz,Multiple Shower Heads,Shower Stall(s),Tile,Window |
| Primary Bedroom Features | Closet,Outside Access,Sitting Area |
| Dining Room Level | Main |
| Living Room Features | Cathedral/Vaulted,Deck Attached,Great Room,Beamed Ceilings,View |
| Dining Room Features | Formal Area,Formal Room,Other |
Exterior Features
| Lot Features | Cul-De-Sac,Dead End,Landscaped,Low Maintenance,Wooded,Sloped Up |
|---|---|
| Water Source | Public,Water District |
| Lot Size Area | 20473.2 |
| Building Area Total | 2390 |
| Lot Size Acres | 0.47 |
| Road Surface Type | Asphalt,Paved |
| Road Responsibility | Public Maintained Road |
| Exterior Amenities | Lighting |
| Parking Features | Circular Driveway,Paved,Carport,Attached,Covered,Guest |
| Foundation Details | Concrete Perimeter |
Amenities
- Foreclosure
- Views
- Short Sale
- New Construction
- Adult 55+
- Lease To Own
- No HOA Fees
- Furnished
- Primary On Main
- Air Conditioning
- Seller Finance
- Green
- Fixer Upper
- Horse
- Golf
- Fireplace
- Deck
- Garage
- Basement
- Pool
Property vs Single Family Average in 95223
Price
Year Built
In The Neighborhood
Just Listed
Arnold
$ 937,500
- Type
- Single Family
- Size
- 2,810 SqFt
- Rooms
- 3 Beds + 3 Baths
 Corcoran Icon Properties
Arnold
$ 380,000
- Type
- Single Family
- Size
- 1,716 SqFt
- Rooms
- 3 Beds + 2.5 Baths
Berkshire Hathaway HomeServices-Drysdale Properties
Primary On Main
Arnold
$ 349,000
- Type
- Single Family
- Size
- 957 SqFt
- Rooms
- 2 Beds + 1 Baths
RE/MAX Gold - Murphys
Views
Arnold
$ 299,000
- Type
- Single Family
- Size
- 1,070 SqFt
- Rooms
- 2 Beds + 1.5 Baths
RE/MAX Gold - Murphys
Views
Arnold
$ 419,000
- Type
- Single Family
- Size
- 1,325 SqFt
- Rooms
- 2 Beds + 2 Baths
RE/MAX Gold - Murphys
Reduced
Arnold
$ 399,000
- Type
- Single Family
- Size
- 1,630 SqFt
- Rooms
- 3 Beds + 2 Baths
RE/MAX Gold Sonora
Reduced
Arnold
$ 455,000
- Type
- Single Family
- Size
- 1,408 SqFt
- Rooms
- 3 Beds + 2 Baths
Cedar Creek Realty, Inc
Reduced
Arnold
$ 359,000
- Type
- Single Family
- Size
- 1,102 SqFt
- Rooms
- 3 Beds + 1 Baths
Corcoran Icon Properties
Golf Course
Arnold
$ 425,000
- Type
- Single Family
- Size
- 1,800 SqFt
- Rooms
- 3 Beds + 1.5 Baths
RE/MAX Gold - Murphys
Reduced
Arnold
$ 199,000
- Type
- Single Family
- Size
- 1,100 SqFt
- Rooms
- 2 Beds + 1.5 Baths
Berkshire Hathaway HomeServices-Drysdale Properties
 Information should be deemed reliable but not guaranteed, all representations are approximate, and individual verification is recommended. Copyright ©2017 All rights reserved.
