
Open House Sun, Sep 27th 1:00 PM - 3:00 PM

















Address
211 Tarquina Court, El Dorado Hills, CA
Price
$ 824,900
Property Attributes
- MLS#226097282
- TypeSingle Family
- Listing Status Active
- CountyEL DORADO
- CityEl Dorado Hills
- AreaEl Dorado Hills
- NeighborhoodSerrano
- Zip95762
- StyleContemporary
- Year Built2004
- Price$ 824,900
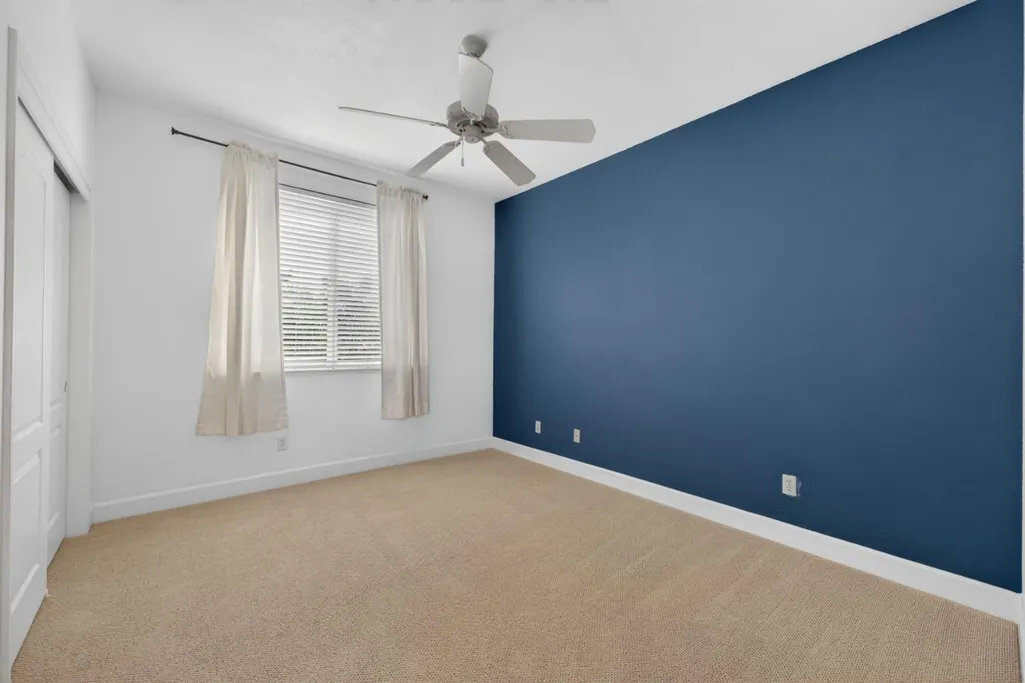
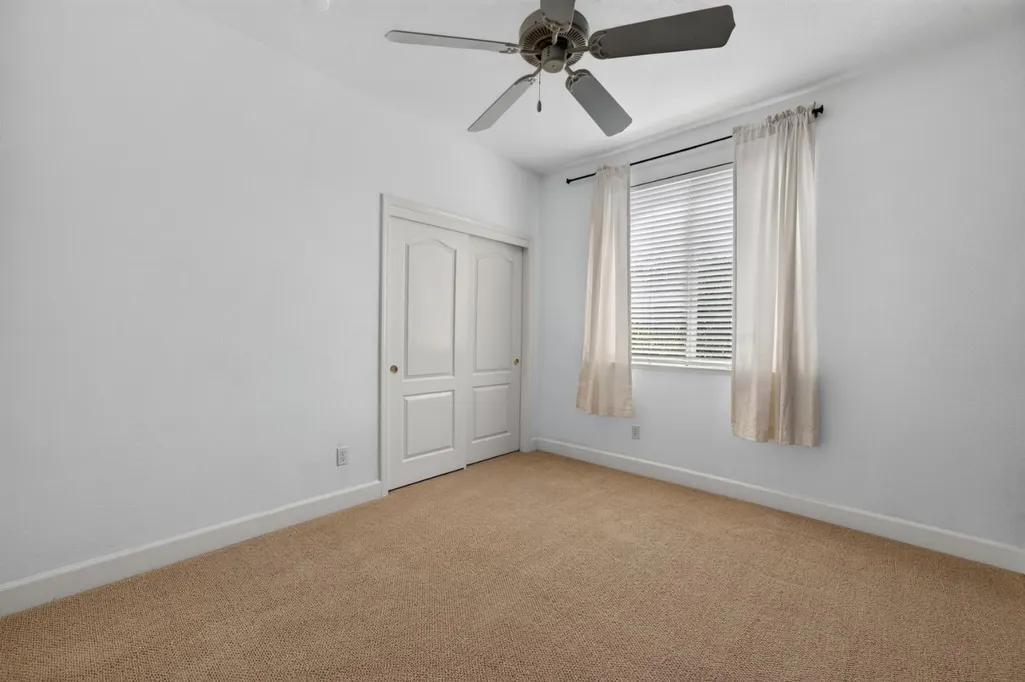
- Bedrooms5
- Full Bathrooms3
- Half Bathrooms1
- Sqr Footage3068
- Lot Size0.25 Acres
Data Source:
MetroList MLS
Property Description
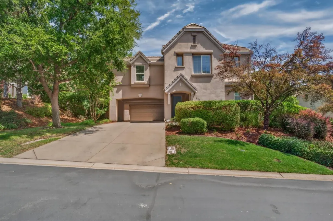
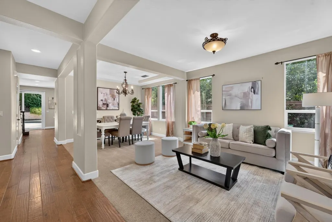
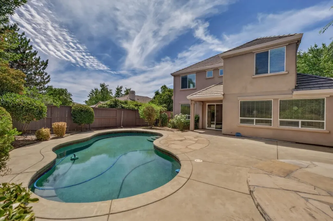
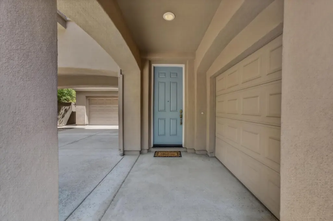
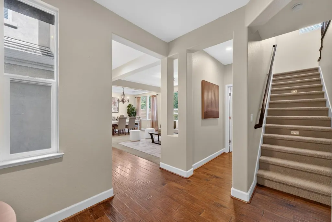
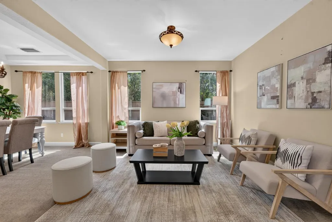
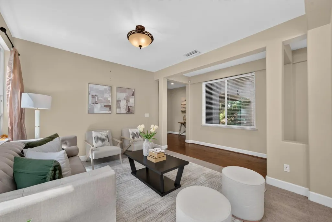
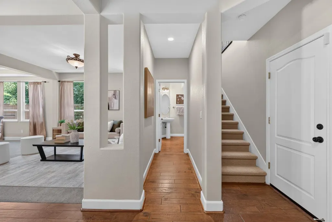
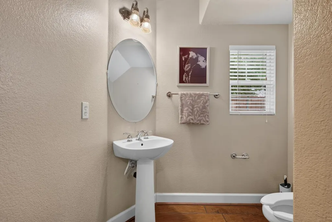
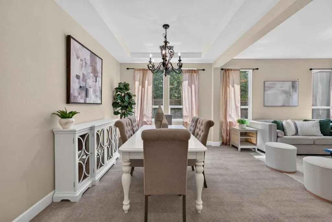
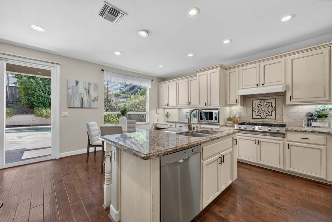
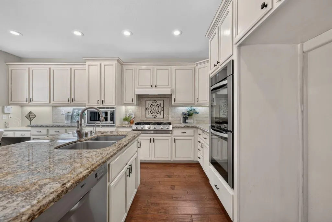
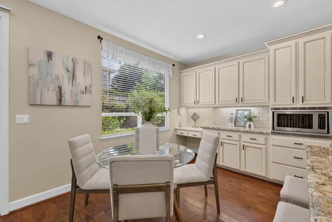
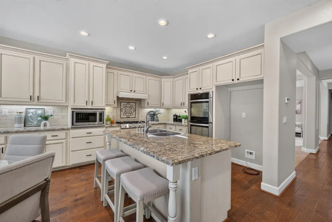
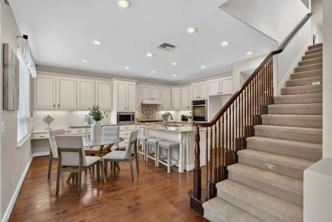
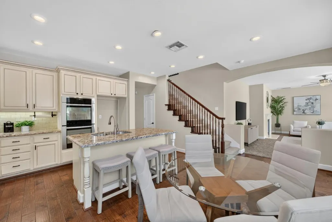
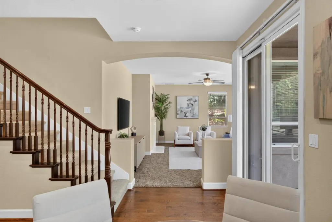
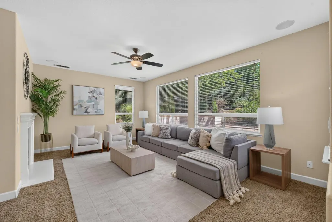
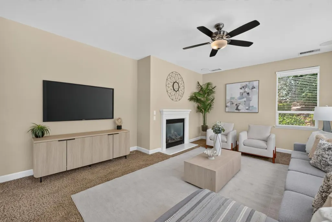
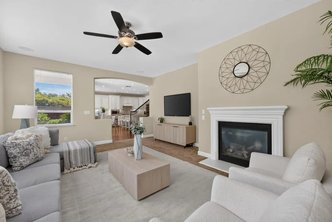
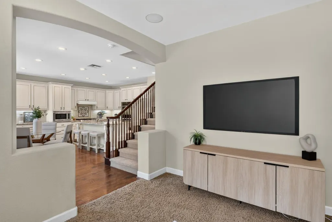
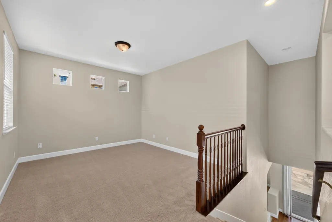
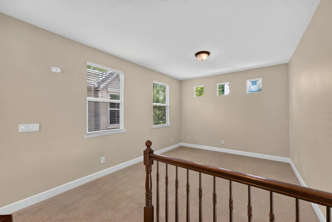
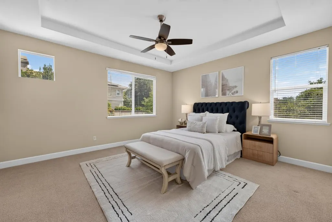
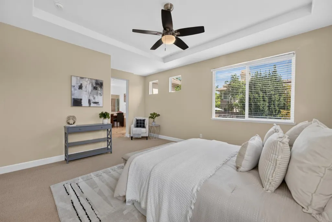
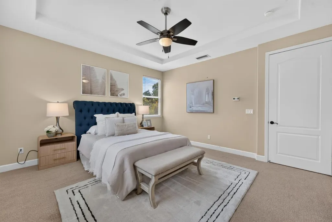
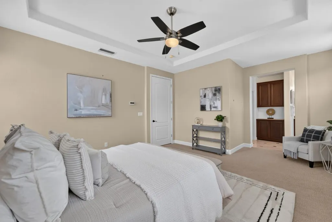
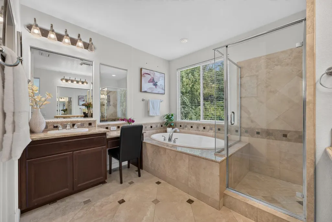
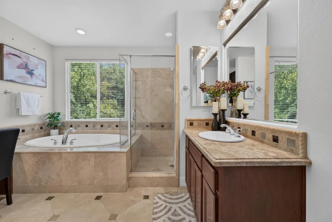
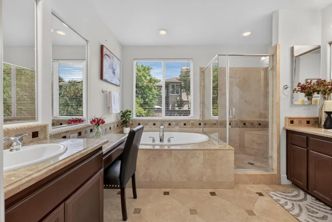
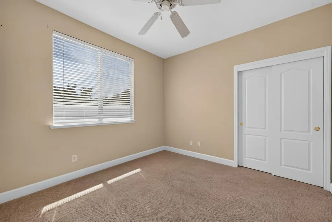
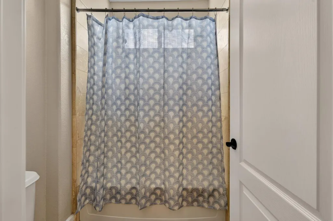
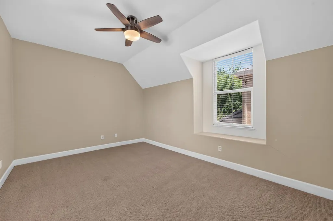
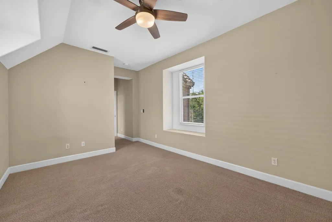
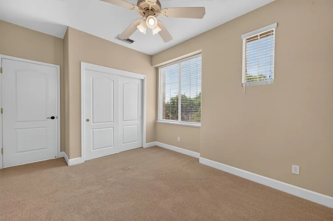
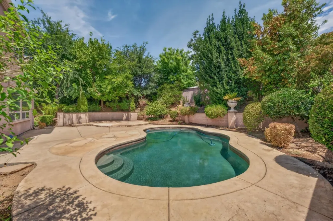
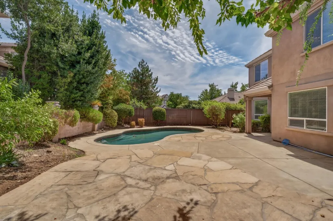
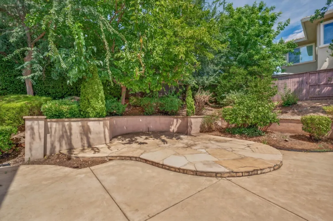
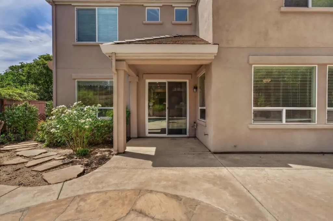
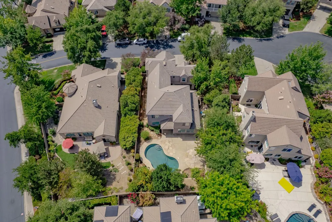
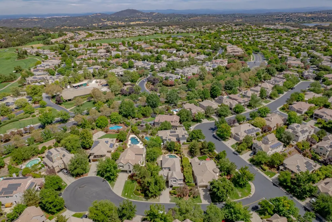
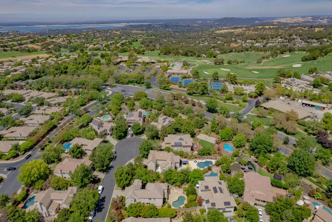
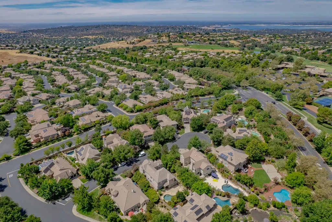
PRICED TO CREATE EXCITEMENT IN SERRANO! This is the opportunity buyers have been waiting for. A spacious, beautifully positioned home on a desirable cul-de-sac with a private backyard, sparkling saltwater pool, versatile floor plan, and an exceptional Serrano lifestyle. Tucked among mature landscaping, this inviting residence offers abundant natural light, generous living spaces, and a flexible layout designed for everyday living and effortless entertaining. The expansive family room features walls of windows and a gas fireplace, creating a warm and welcoming gathering space. Formal living and dining rooms add an elegant touch with coffered ceilings and a striking chandelier. The well-appointed kitchen features granite countertops, abundant cabinetry, double ovens, a gas cooktop, center island with dining bar, and built-in desk area. The adjoining breakfast nook is filled with natural light and overlooks the backyard, creating a pleasant setting for casual meals. The versatile floor plan includes two staircases to the upper level and multiple rooms that can easily adapt to multigenerational living, guests, work-from-home needs, or personal retreats. Upstairs, a spacious flex room offers endless possibilities for a media room, playroom, office, gym, or hobby space.The spacious primary suite provides a peaceful retreat with coffered ceilings, large windows, and a spa-inspired bath featuring a soaking tub, separate shower, dual sinks, makeup vanity, and large walk-in closet. Ceiling fans throughout add year-round comfort. Step outside to your own private entertaining retreat, complete with a saltwater swimming pool, stamped concrete patio, and natural flagstone terrace, perfect for outdoor dining, relaxing, and gathering with friends and family. Mature landscaping and generous side yards enhance the peaceful setting. A 3-car garage provides ample parking and storage. Ideally located near the Serrano gate for convenient freeway access and close to shopping, dining, award-winning schools, wineries, Folsom Lake, and endless recreation. Enjoy all that Serrano has to offer, including 24-hour roaming security, weekly front-yard maintenance, neighborhood parks, and miles of scenic walking trails.
| Price History | |
|---|---|
| 8/21/2026 | Listed $824,900 |
General Features
| Sewer | Public Sewer |
|---|---|
| Heating | Central |
| Cooling | Ceiling Fan(s),Central |
| Utilities | Public,Sewer In & Connected |
| Roof | Tile |
| Appliances | Gas Cook Top,Hood Over Range,Dishwasher,Disposal,Microwave,Double Oven |
| HOA Fee | 288 |
| Garage Spaces | 3.0 |
| Association Fee Includes | MaintenanceExterior,Security |
| Patio/Porch Features | Uncovered Patio |
| Architectural Style | Contemporary |
| Pool Features | Built-In,On Lot,Salt Water,Gunite Construction |
| Construction Materials | Stucco |
| Year Built | 2004 |
| Electric | 220 Volts in Laundry |
| Stories Count | 2 |
| Levels | Two |
| Property Subtype | Single Family Residence |
| Assoc Fee Paid Per | Monthly |
| County | El Dorado |
| Property Type | Residential |
| Association Amenities | Trails,Park |
| HOA | Yes |
| Subdivision Name | Serrano |
| Full Baths | 3 |
| Close Price | 0.0 |
| Status | Active |
| Directions | Hwy 50 to Silva Valley Parkway-North,right onto Serrano Parkway,right on Villagio,left onto Pescara and Left onto Tarquina. |
| City | El Dorado Hills |
| Senior Community Y/N | No |
| High School District | El Dorado Union High |
| Zoning Description | R1 |
| Open Parking Spaces | 0.0 |
| MLS Area | 12602 |
| Lot Size Square Feet | 10890.0 |
| Carport Spaces | 0.0 |
| Home Warranty Y/N | No |
| Standard Status | Active |
| Middle/Junior School District | Buckeye Union |
| Elementary School District | Buckeye Union |
| Year Built Source | Assessor Auto-Fill |
Interior Features
| Basement | None |
|---|---|
| Flooring | Carpet,Stone,Tile,Wood |
| Total Fireplaces | 1 |
| Fireplace Features | Family Room |
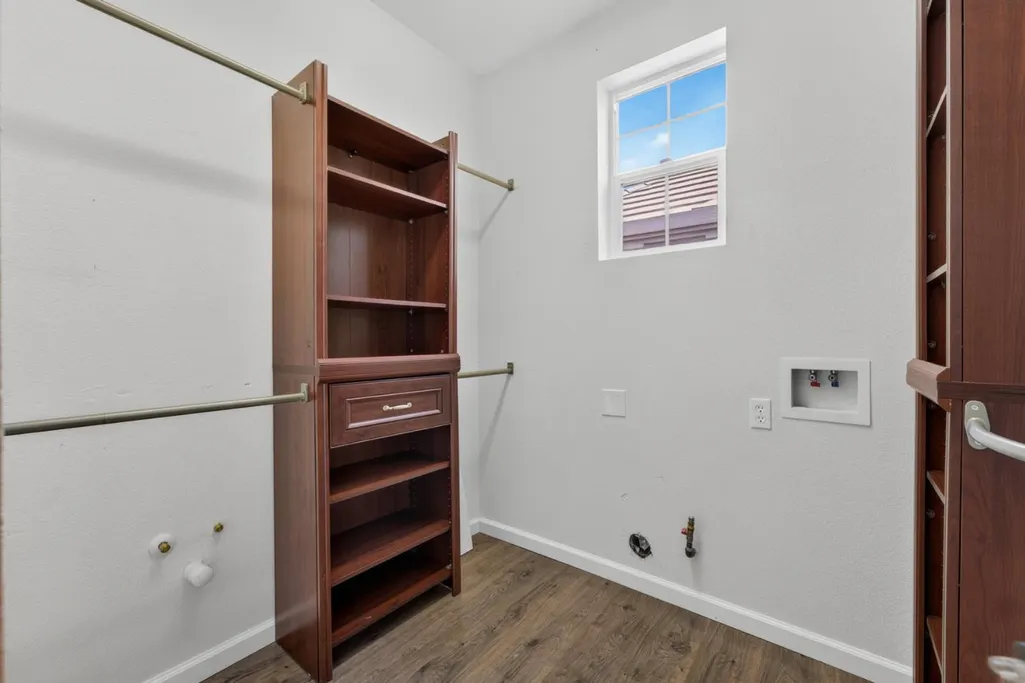
| Laundry Features | Other |
| Total Bedrooms | 5 |
| Room Type | Bonus Room |
| LivingAreaSource | Assessor Auto-Fill |
| Kitchen Features | Breakfast Area,Granite Counter,Island w/Sink |
| Total Baths | 4 |
| 1/2 Baths | 1 |
| Primary Bathroom Features | Shower Stall(s),Double Sinks,Soaking Tub,Stone,Walk-In Closet,Window |
| Living Room Features | Other |
| Dining Room Features | Formal Room,Dining Bar,Space in Kitchen |
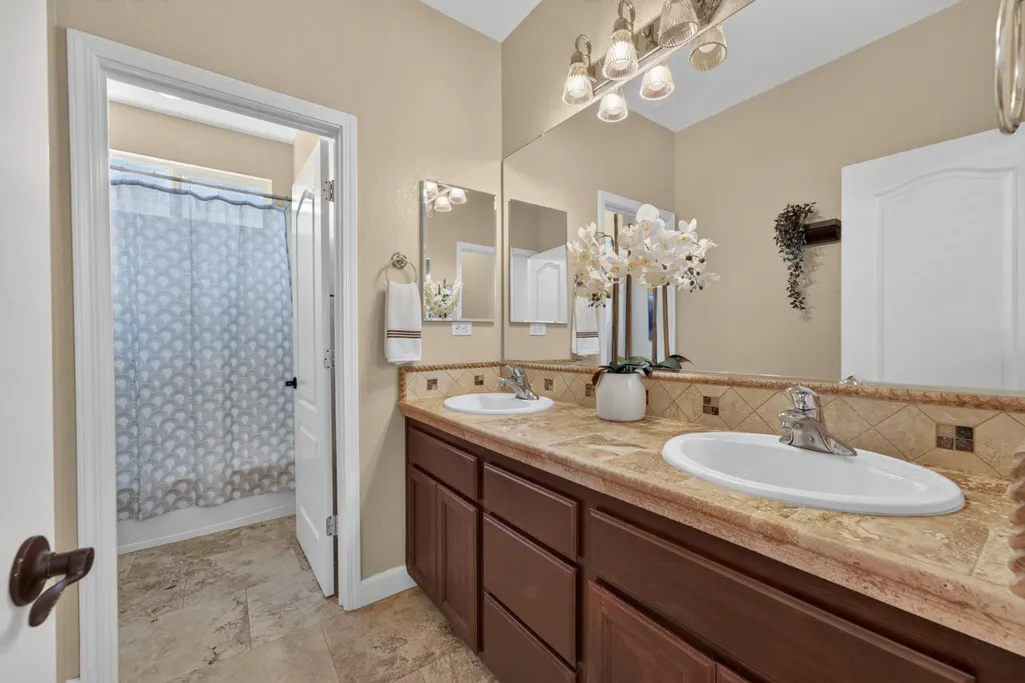
| RoomBathsOtherFeatures | Double Sinks,Stone,Tile,Tub w/Shower Over,Window |
Exterior Features
| Fencing | Wood |
|---|---|
| Parking Features | Attached,Garage Door Opener |
| Lot Features | Cul-De-Sac |
| Water Source | Public |
| Total Parking | 0.0 |
| Foundation Details | Slab |
| Spa | No |
| Lot Size Acres | 0.25 |
| Private Pool | Yes |
| Lot Size Source | Assessor Auto-Fill |
| Horse Y/N | No |
Amenities
- Foreclosure
- Views
- Short Sale
- New Construction
- Adult 55+
- Lease To Own
- No HOA Fees
- Furnished
- Primary On Main
- Air Conditioning
- Seller Finance
- Green
- Fixer Upper
- Horse
- Golf
- Fireplace
- Deck
- Garage
- Basement
- Pool
Property vs Single Family Average in 95762
Price
Year Built
Visits
In The Neighborhood
Just Listed
El Dorado Hills
$ 4,500,000
- Type
- Single Family
- Size
- 7,100 SqFt
- Rooms
- 6 Beds + 6.5 Baths
 eXp Realty of Northern California, Inc.
Just Listed
El Dorado Hills
$ 3,475,000
- Type
- Single Family
- Size
- 5,468 SqFt
- Rooms
- 5 Beds + 4.5 Baths
Keller Williams Realty
Just Listed
El Dorado Hills
$ 1,949,000
- Type
- Single Family
- Size
- 5,286 SqFt
- Rooms
- 4 Beds + 4.5 Baths
Coldwell Banker Realty
Open House
El Dorado Hills
$ 2,300,000
- Type
- Single Family
- Size
- 4,762 SqFt
- Rooms
- 5 Beds + 4.5 Baths
Coldwell Banker Realty
Viewed
El Dorado Hills
$ 758,950
- Type
- Single Family
- Size
- 2,415 SqFt
- Rooms
- 4 Beds + 2.5 Baths
eXp Realty of California, Inc.
Just Listed
El Dorado Hills
$ 1,399,000
- Type
- Single Family
- Size
- 2,970 SqFt
- Rooms
- 3 Beds + 2.5 Baths
eXp Realty of California, Inc.
Views
El Dorado Hills
$ 2,249,000
- Type
- Single Family
- Size
- 5,250 SqFt
- Rooms
- 5 Beds + 4.5 Baths
BERKSHIRE HATHAWAY Home Services NorCal Real Estate
Views
El Dorado Hills
$ 1,550,000
- Type
- Single Family
- Size
- 3,946 SqFt
- Rooms
- 4 Beds + 3.5 Baths
Coldwell Banker Realty
El Dorado Hills
$ 889,000
- Type
- Single Family
- Size
- 3,177 SqFt
- Rooms
- 4 Beds + 3.5 Baths
Coldwell Banker Realty
Water Views
El Dorado Hills
$ 725,000
- Type
- Single Family
- Size
- 2,370 SqFt
- Rooms
- 4 Beds + 3 Baths
eXp Realty of California Inc.
Reduced
El Dorado Hills
$ 775,000
- Type
- Single Family
- Size
- 2,664 SqFt
- Rooms
- 4 Beds + 3 Baths
Vista Sotheby's International Realty
 Information should be deemed reliable but not guaranteed, all representations are approximate, and individual verification is recommended. Copyright ©2017 All rights reserved.
