
Views - Golf Course - Primary on Main





Address
3937 Greenview Drive, El Dorado Hills, CA
Price
$ 4,500,000
Property Attributes
- MLS#226119935
- TypeSingle Family
- Listing Status Active
- CountyEL DORADO
- CityEl Dorado Hills
- AreaEl Dorado Hills
- NeighborhoodSERRANO
- Zip95762
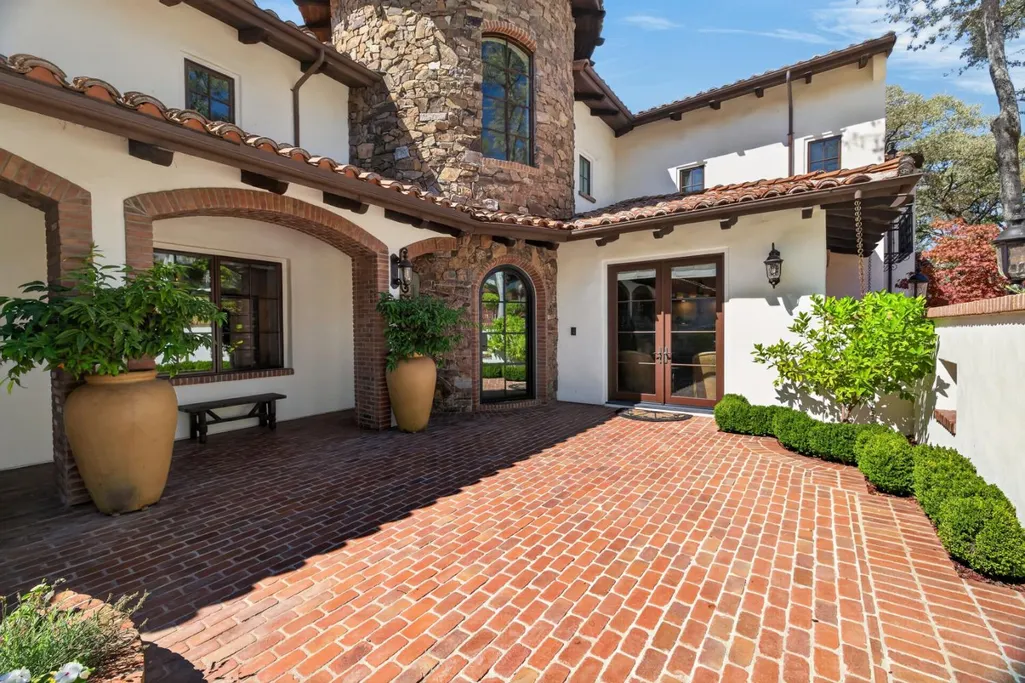
- StyleMediterranean,Spanish
- Year Built2007
- Price$ 4,500,000
- Bedrooms6
- Full Bathrooms6
- Half Bathrooms1
- Sqr Footage7100
- Lot Size1.92 Acres
Data Source:
MetroList MLS
Property Description
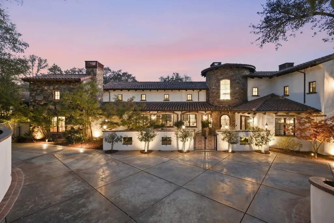
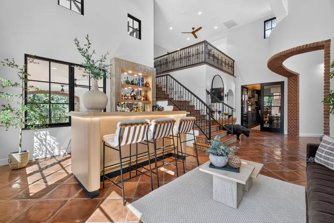
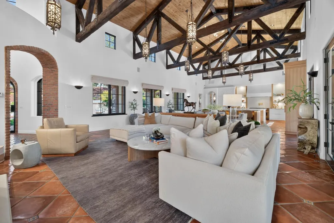
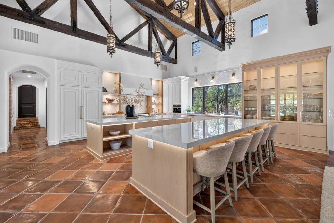
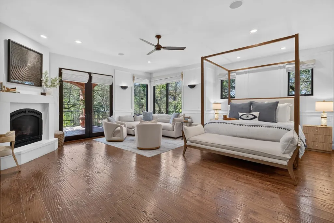
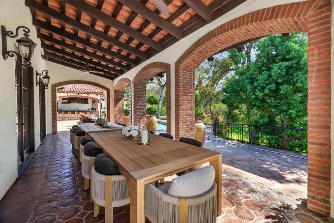
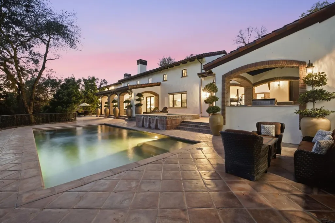
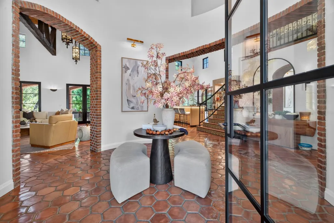
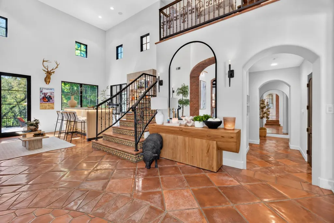
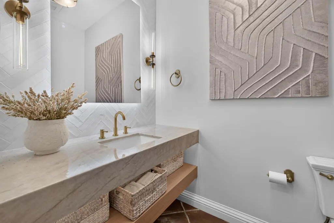
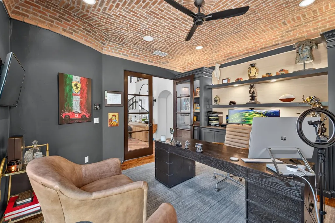
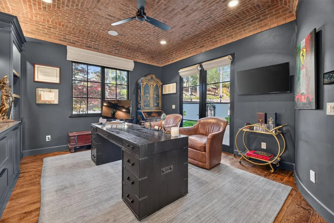
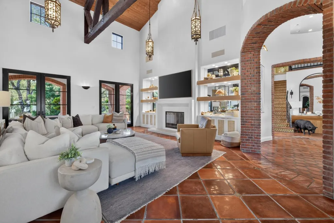
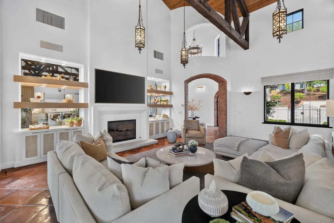
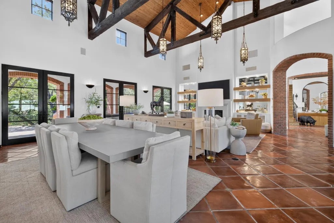
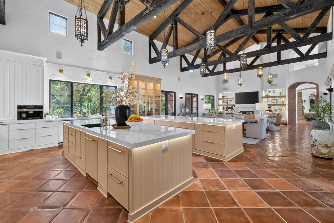
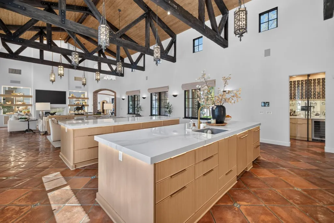
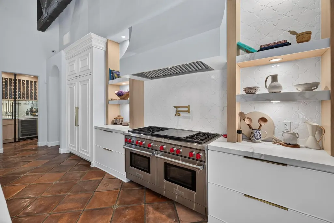
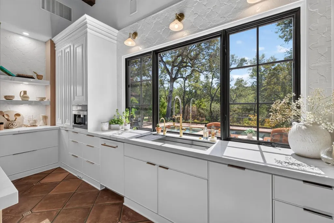
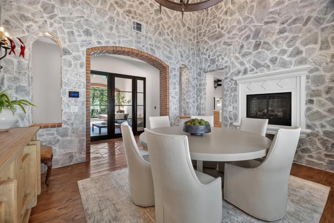
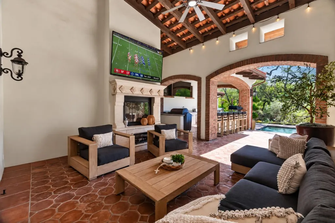
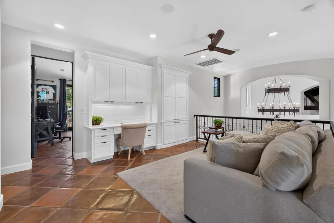
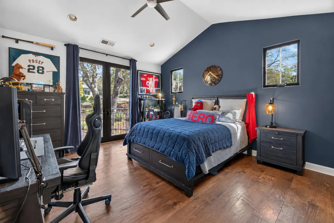
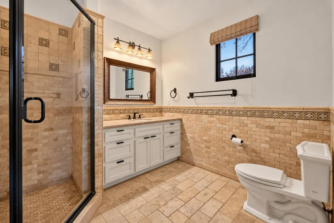
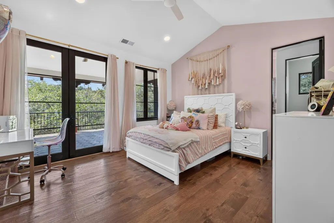
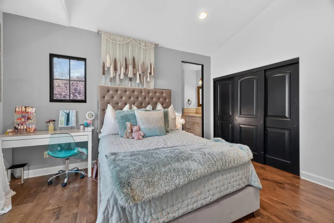
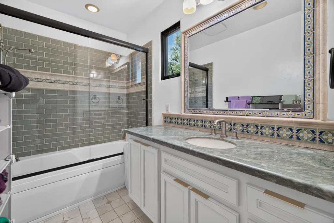
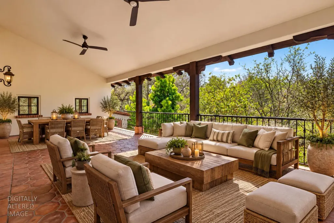
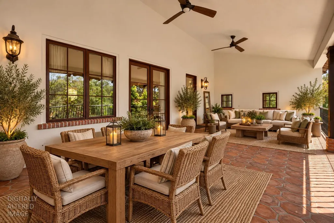
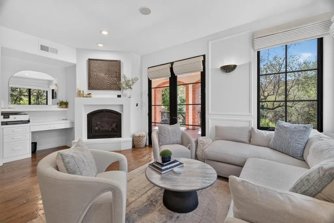
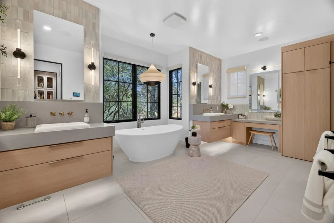
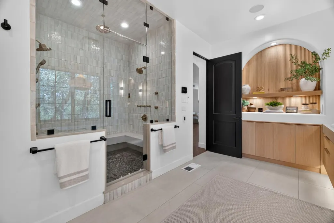
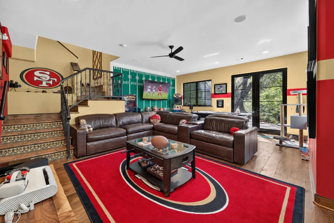
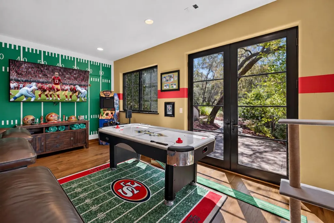
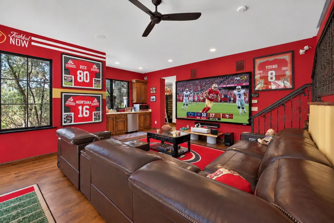
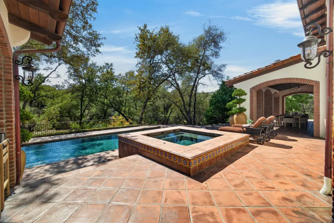
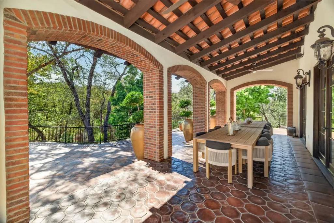
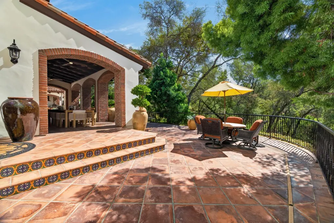
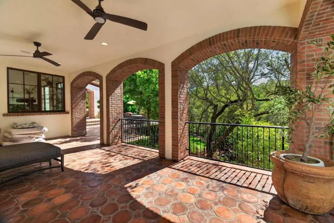
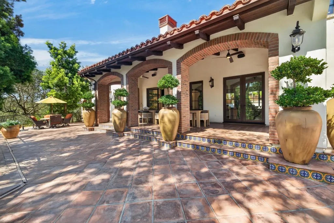
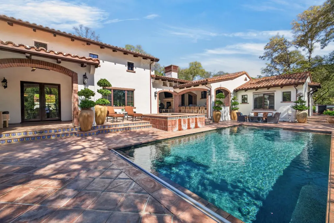
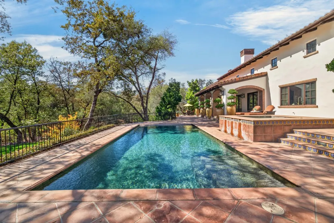
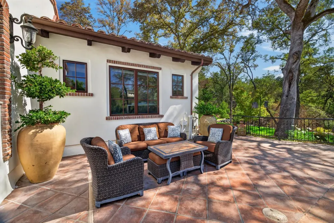
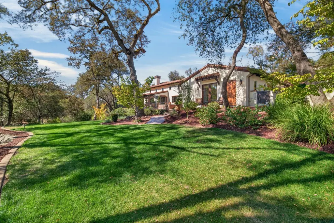
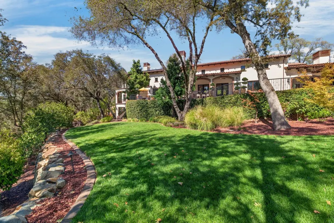
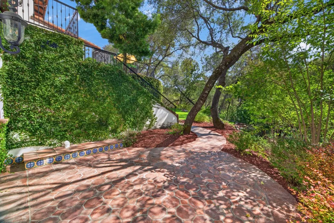
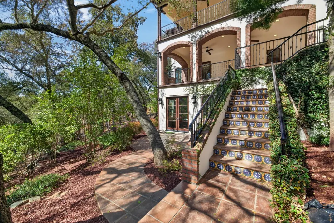
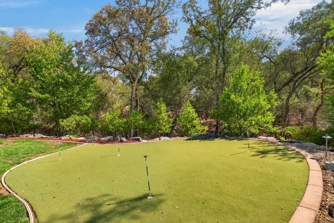
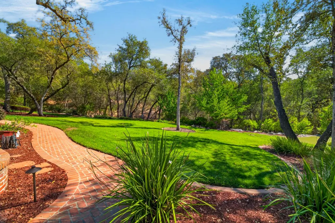
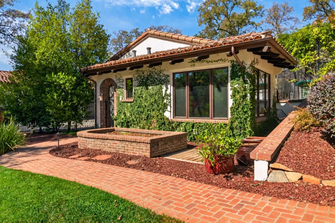
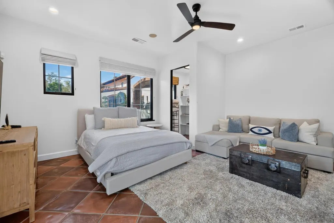
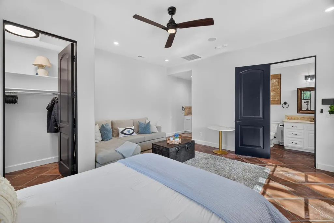
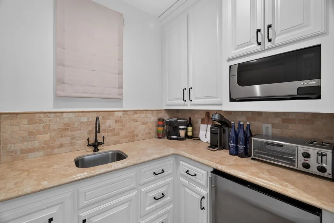
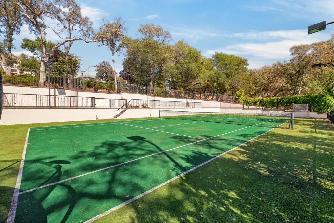
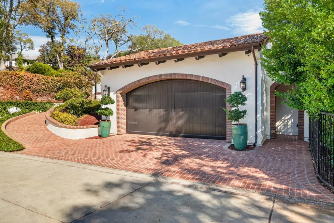
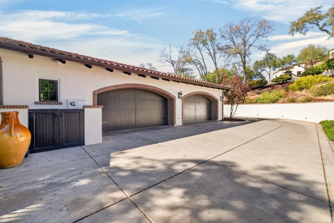
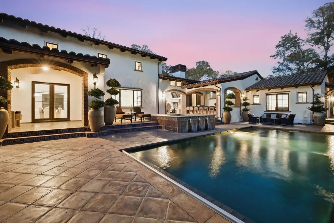
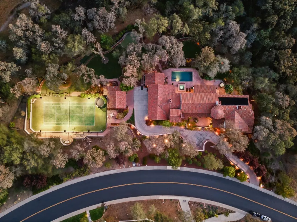
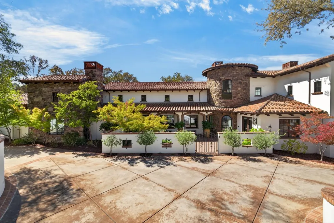
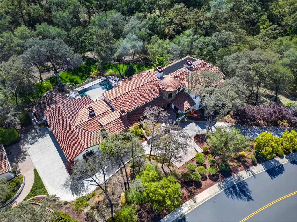
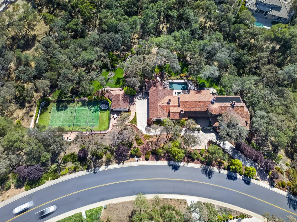
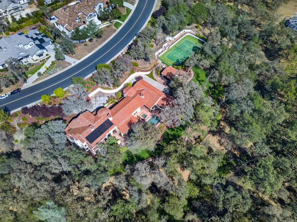
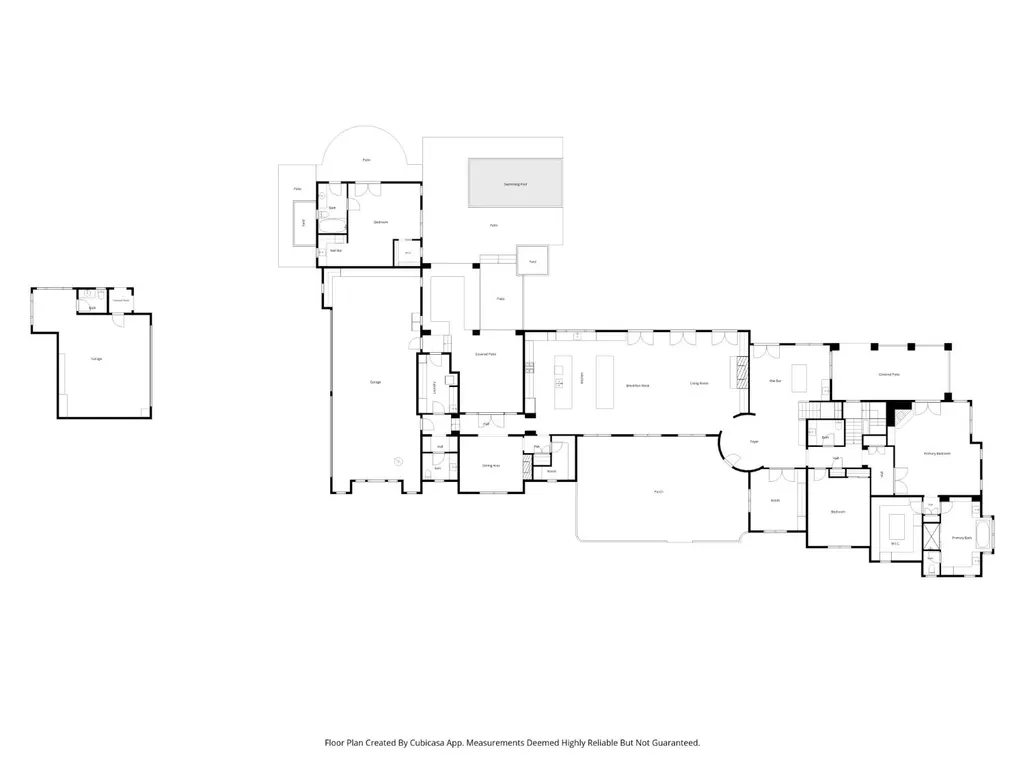
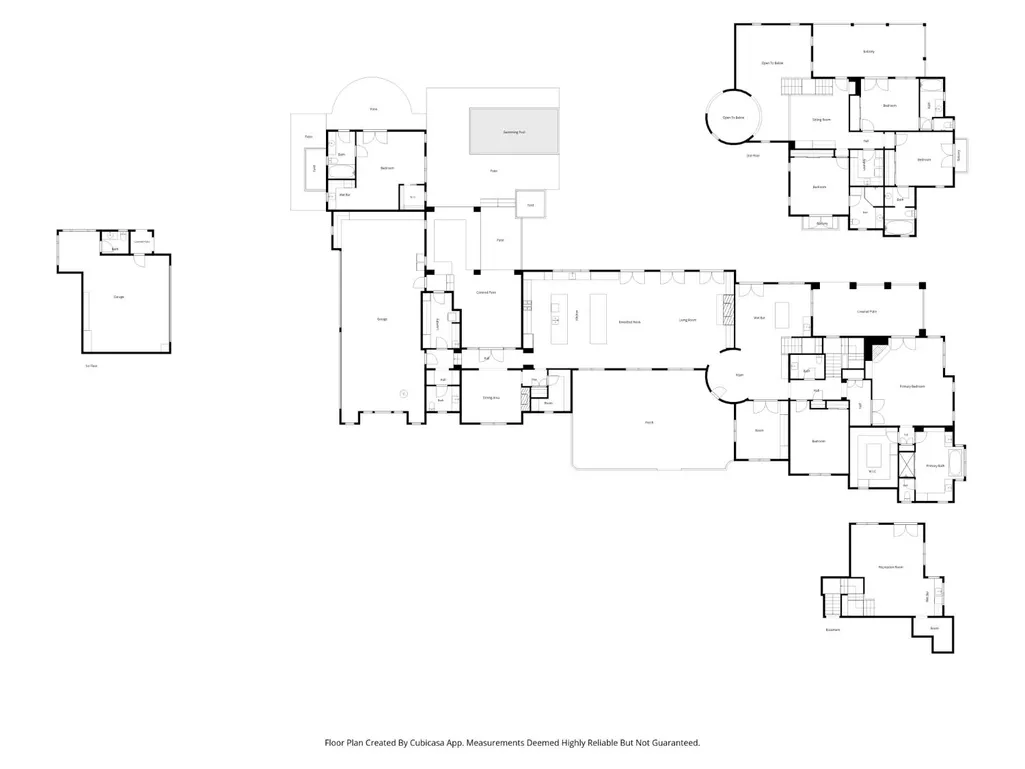
A once-in-a-generation offering within Serrano Country Club, 3937 Greenview Drive is a truly singular legacy estate. An extraordinary convergence of architecture, privacy, craftsmanship and resort-style living. Privately positioned on nearly two acres amid mature oaks and a serene greenbelt setting, the residence possesses a sense of scale, character and permanence rarely found in El Dorado Hills. Timeless Spanish-inspired architecture unfolds through artisan stonework, hand-hewn timber trusses, custom tile and beautifully reimagined interiors that honor the home's architectural soul while introducing a refined, contemporary sensibility. At the heart of the estate, dramatic living and entertaining spaces transition effortlessly outdoors to a private resort complete with pool and spa, covered loggia, outdoor kitchen and dining areas, lighted tennis court with viewing pavilion, private putting green and detached guest casita. A seven-car, climate controlled garage capacity offers exceptional accommodation for an automotive collection. The expansive primary retreat is equally remarkable, with a private balcony, fireplace, sitting area and sophisticated spa-inspired bath. More than a luxury residence, 3937 Greenview is an estate of enduring distinction created for those seeking something genuinely irreplaceable. Explore the full estate at serranolegacyhome.com.
| Price History | |
|---|---|
| 9/24/2026 | Listed $4,500,000 |
General Features
| Sewer | Other |
|---|---|
| Heating | Central,MultiUnits,Natural Gas |
| Cooling | Ceiling Fan(s),Central,MultiUnits |
| Utilities | Cable Available,Cable Connected,Public,Sewer In & Connected,Natural Gas Connected |
| Roof | Spanish Tile |
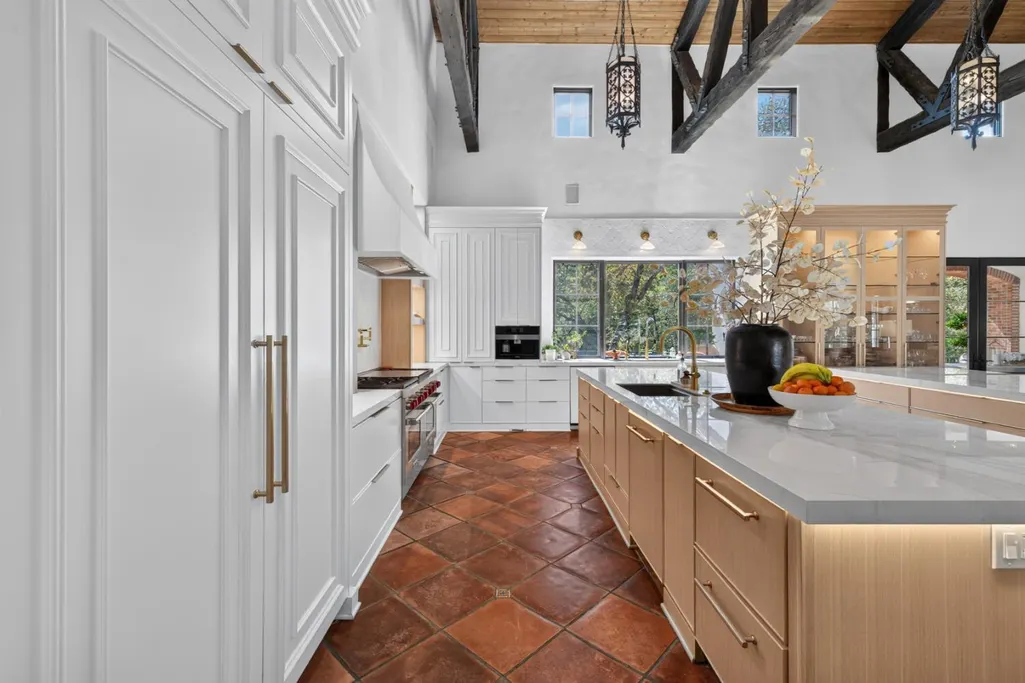
| Appliances | Free Standing Gas Range,Gas Cook Top,Built-In Refrigerator,Hood Over Range,Dishwasher,Disposal,Double Oven,Tankless Water Heater,Wine Refrigerator |
| HOA Fee | 446 |
| Garage Spaces | 6.0 |
| Association Fee Includes | MaintenanceGrounds,Security |
| Architectural Style | Mediterranean,Spanish |
| Pool Features | Built-In,On Lot,Cabana,Pool Cover,Electric Heat,Pool/Spa Combo,Solar Cover,Gunite Construction,Solar Heat |
| Restrictions | Exterior Alterations,Parking |
| Construction Materials | Brick,Stone,Stucco,Frame,Wall Insulation |
| Year Built | 2007 |
| Electric | 220 Volts |
| View | Canyon,Park,Garden/Greenbelt |
| Stories Count | 3 |
| Topography | Forest,Level |
| Property Subtype | Single Family Residence |
| Assoc Fee Paid Per | Monthly |
| County | El Dorado |
| Property Type | Residential |
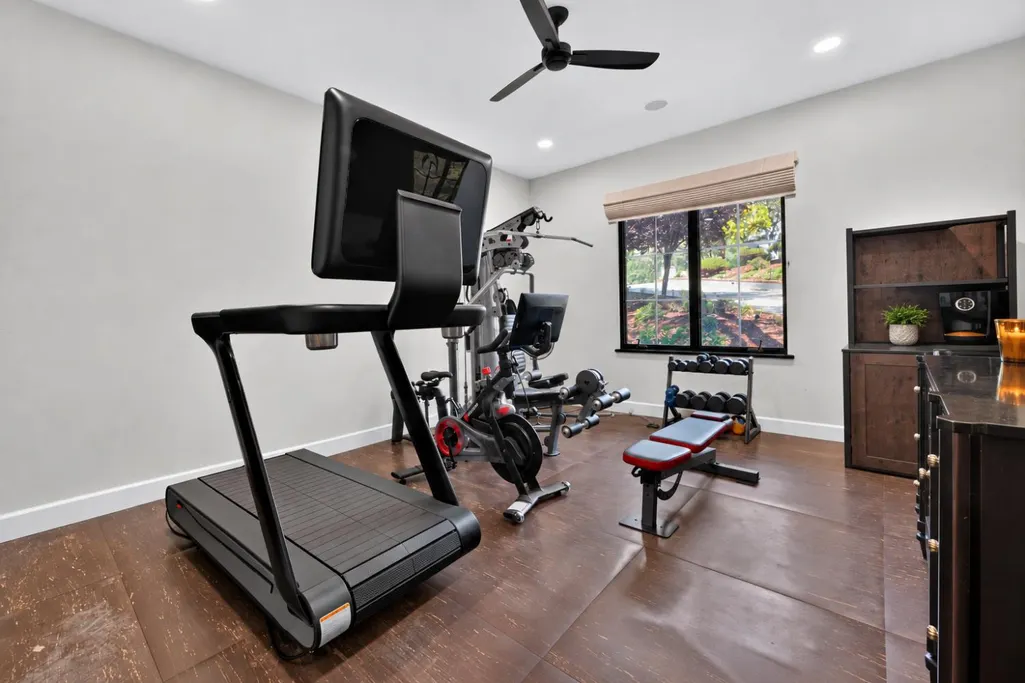
| Association Amenities | Playground,Recreation Facilities,Golf Course,Tennis Courts,Greenbelt,Trails,Gym |
| HOA | Yes |
| Subdivision Name | SERRANO |
| Other Structures | Second Garage,Storage,Guest House |
| Full Baths | 6 |
| Close Price | 0.0 |
| Status | Active |
| Directions | Hwy 50 to Bass Lake Rd exit. North on Bass Lake Rd,left on Serrano Pkwy,right on Greenview Dr through guard gate,right on Cordero,right on Greenview Dr to 3937 Greenview Dr. |
| City | El Dorado Hills |
| Senior Community Y/N | No |
| High School District | El Dorado Union High |
| Zoning Description | RES |
| Open Parking Spaces | 0.0 |
| MLS Area | 12602 |
| Lot Size Square Feet | 83635.0 |
| Carport Spaces | 0.0 |
| Spa Features | Spa/Hot Tub Built-In |
| Home Warranty Y/N | No |
| Property Condition | Updated/Remodeled |
| Standard Status | Active |
| Middle/Junior School District | Buckeye Union |
| Elementary School District | Buckeye Union |
| Year Built Source | Assessor Auto-Fill |
Interior Features
| Interior Amenities | Cathedral Ceiling,Open Beam Ceiling,Formal Entry,Wet Bar |
|---|---|
| Flooring | Stone,Tile,Wood |
| Total Fireplaces | 4 |
| Fireplace Features | Living Room,Primary Bedroom,Dining Room,Stone |
| Window Features | Dual Pane Full |
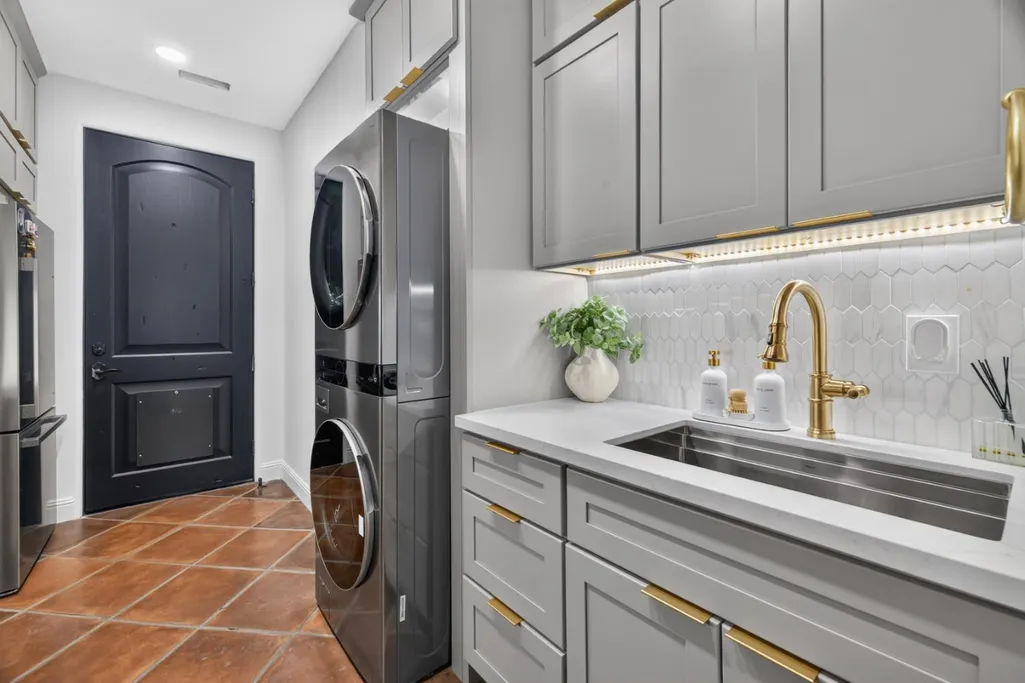
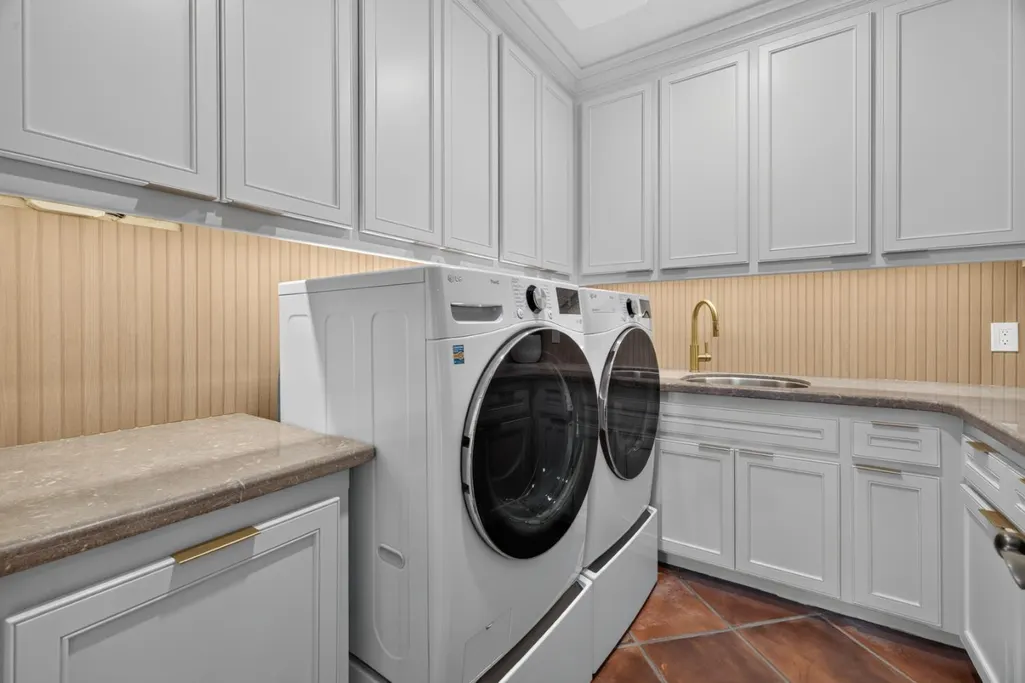
| Laundry Features | Cabinets,Sink,Gas Hook-Up,Inside Room |
| Total Bedrooms | 6 |
| Room Type | Loft,Bonus Room,Office,Wine Cellar,Wine Storage Area,Library,Living Room |
| LivingAreaSource | Owner |
| Kitchen Features | Breakfast Area,Pantry Cabinet,Island,Island w/Sink,Kitchen/Family Combo |
| Total Baths | 7 |
| 1/2 Baths | 1 |
| Primary Bathroom Features | Closet,Shower Stall(s),Double Sinks,Soaking Tub,Steam,Tile,Multiple Shower Heads,Radiant Heat |
| Living Room Features | Cathedral/Vaulted,Deck Attached,Great Room,View,Open Beam Ceiling |
| Dining Room Features | Breakfast Nook,Formal Room,Dining Bar,Formal Area |
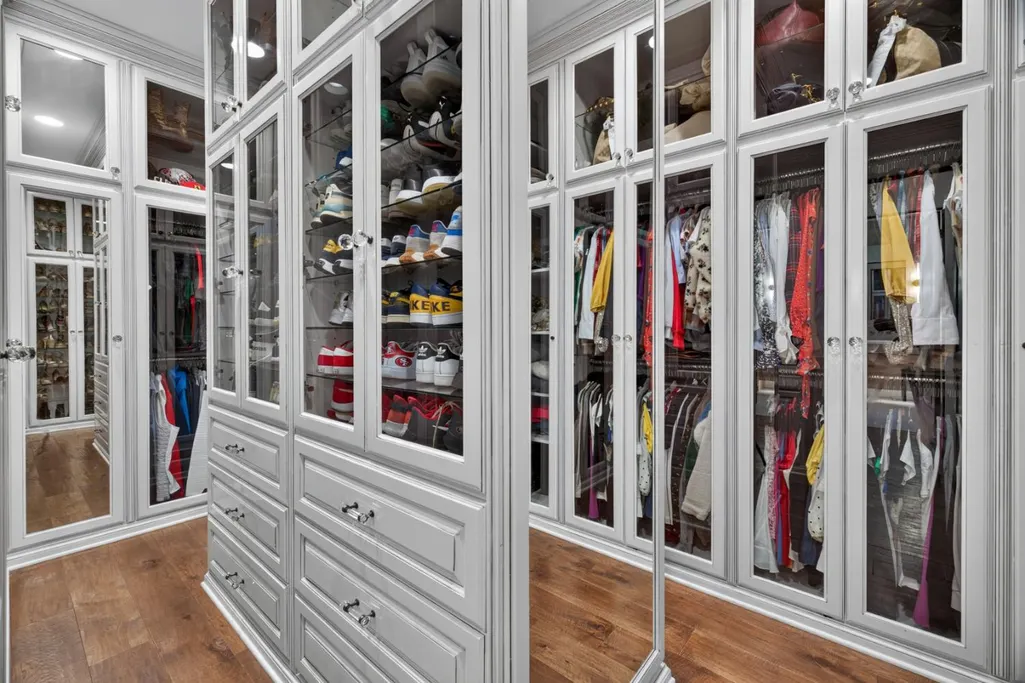
| Primary Bedroom Features | Balcony,Walk-In Closet,Outside Access,Sitting Area |
| Family Room Features | Cathedral/Vaulted,Great Room,View,Open Beam Ceiling |
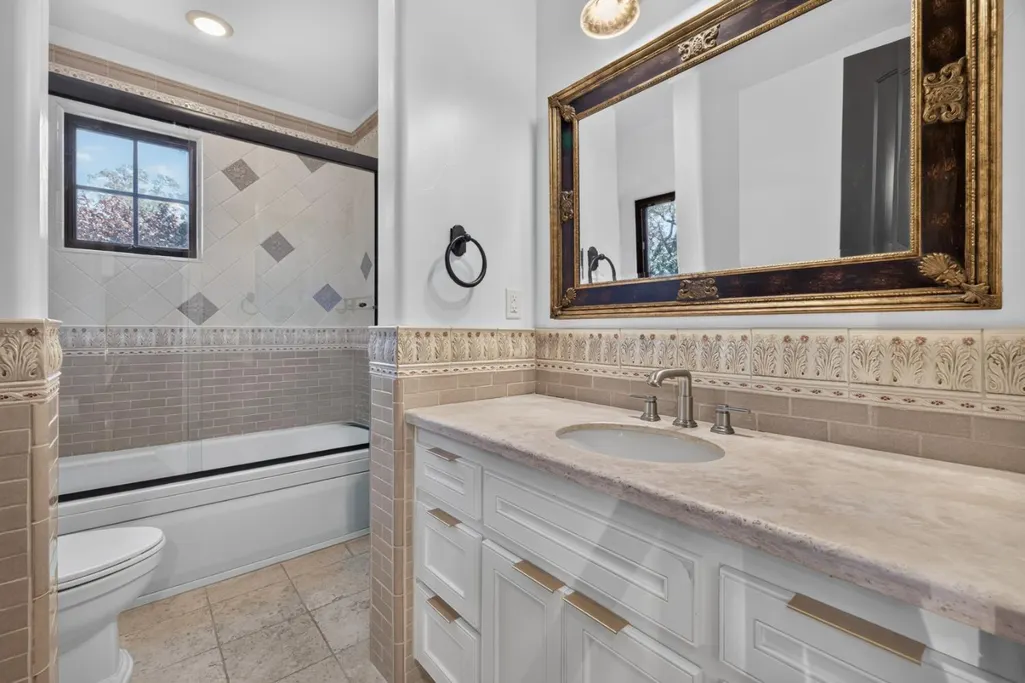
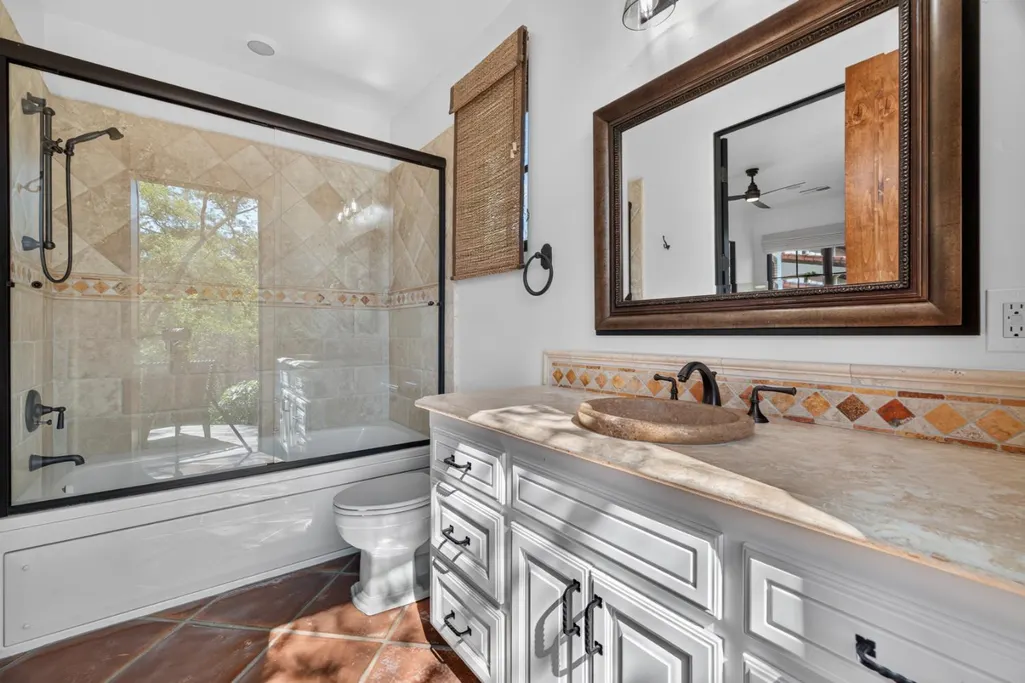
| RoomBathsOtherFeatures | Shower Stall(s),Stone,Tub w/Shower Over,Window,Radiant Heat |
Exterior Features
| Exterior Amenities | Balcony,Kitchen,Built-In Barbeque,Covered Courtyard,Uncovered Courtyard,Wet Bar |
|---|---|
| Fencing | Back Yard,Metal,Fenced,Full |
| Parking Features | Attached,EV Charging,Garage Door Opener,Garage Facing Side,Golf Cart,Guest Parking Available,Workshop in Garage,Mechanical Lift |
| Lot Features | Auto Sprinkler F&R,Gated Community,Greenbelt,Stream Year Round,Landscape Back,Landscape Front |
| Water Source | Public |
| Total Parking | 0.0 |
| Foundation Details | Combination,Concrete,Raised |
| Spa | Yes |
| Lot Size Acres | 1.92 |
| Private Pool | Yes |
| Lot Size Source | Assessor Auto-Fill |
| Road Responsibility | Private Maintained Road |
| Horse Y/N | No |
Amenities
- Foreclosure
- Views
- Short Sale
- New Construction
- Adult 55+
- Lease To Own
- No HOA Fees
- Furnished
- Primary On Main
- Air Conditioning
- Seller Finance
- Green
- Fixer Upper
- Horse
- Golf
- Fireplace
- Deck
- Garage
- Basement
- Pool
Property vs Single Family Average in 95762
Price
Year Built
Visits
In The Neighborhood
Just Listed
El Dorado Hills
$ 3,475,000
- Type
- Single Family
- Size
- 5,468 SqFt
- Rooms
- 5 Beds + 4.5 Baths
 Keller Williams Realty
Just Listed
El Dorado Hills
$ 1,949,000
- Type
- Single Family
- Size
- 5,286 SqFt
- Rooms
- 4 Beds + 4.5 Baths
Coldwell Banker Realty
Open House
El Dorado Hills
$ 2,300,000
- Type
- Single Family
- Size
- 4,762 SqFt
- Rooms
- 5 Beds + 4.5 Baths
Coldwell Banker Realty
Just Listed
El Dorado Hills
$ 758,950
- Type
- Single Family
- Size
- 2,415 SqFt
- Rooms
- 4 Beds + 2.5 Baths
eXp Realty of California, Inc.
Just Listed
El Dorado Hills
$ 1,399,000
- Type
- Single Family
- Size
- 2,970 SqFt
- Rooms
- 3 Beds + 2.5 Baths
eXp Realty of California, Inc.
Primary On Main
El Dorado Hills
$ 745,000
- Type
- Single Family
- Size
- 2,009 SqFt
- Rooms
- 3 Beds + 2 Baths
Compass
Views
El Dorado Hills
$ 2,249,000
- Type
- Single Family
- Size
- 5,250 SqFt
- Rooms
- 5 Beds + 4.5 Baths
BERKSHIRE HATHAWAY Home Services NorCal Real Estate
Views
El Dorado Hills
$ 1,550,000
- Type
- Single Family
- Size
- 3,946 SqFt
- Rooms
- 4 Beds + 3.5 Baths
Coldwell Banker Realty
El Dorado Hills
$ 889,000
- Type
- Single Family
- Size
- 3,177 SqFt
- Rooms
- 4 Beds + 3.5 Baths
Coldwell Banker Realty
Water Views
El Dorado Hills
$ 725,000
- Type
- Single Family
- Size
- 2,370 SqFt
- Rooms
- 4 Beds + 3 Baths
eXp Realty of California Inc.
Reduced
El Dorado Hills
$ 775,000
- Type
- Single Family
- Size
- 2,664 SqFt
- Rooms
- 4 Beds + 3 Baths
Vista Sotheby's International Realty
El Dorado Hills
$ 899,000
- Type
- Single Family
- Size
- 3,133 SqFt
- Rooms
- 6 Beds + 4 Baths
Nick Sadek Sotheby's International Realty
 Information should be deemed reliable but not guaranteed, all representations are approximate, and individual verification is recommended. Copyright ©2017 All rights reserved.
